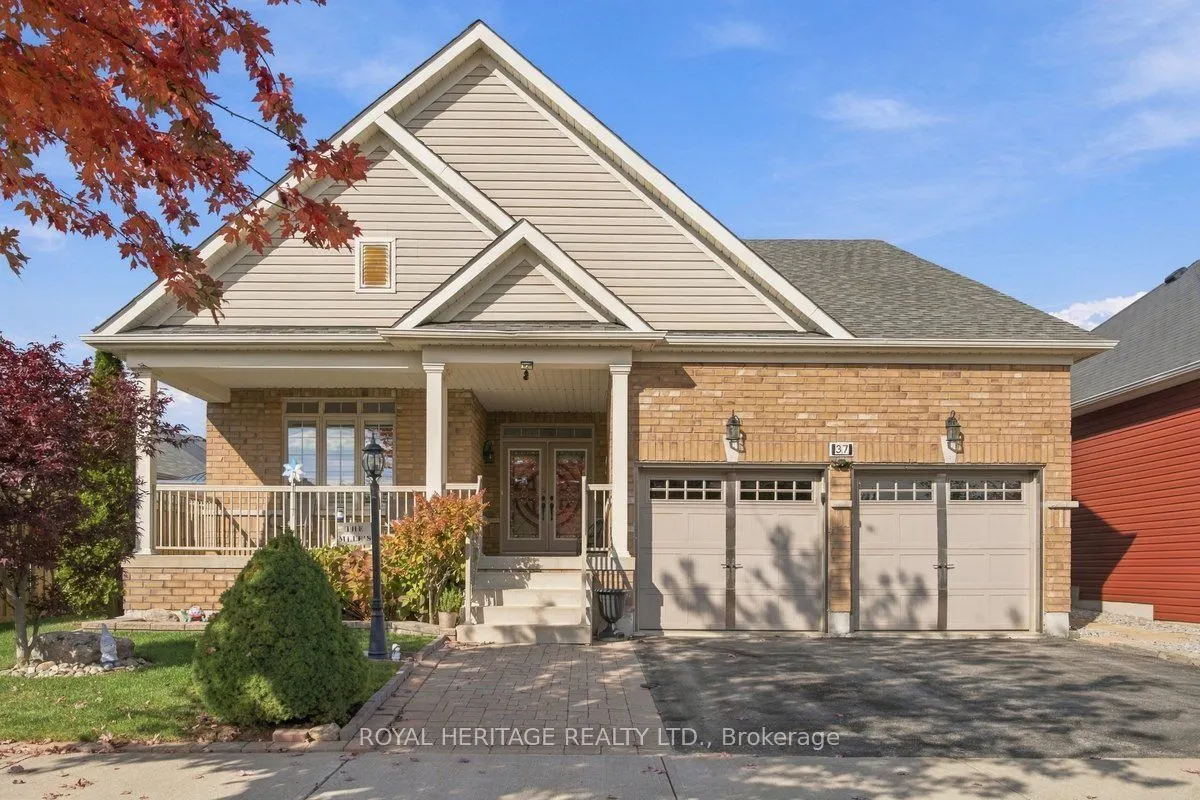


MLS®# X14193928
| Room | Dimensions | Area | Description |
|---|---|---|---|
| Bathroom | 5.47 x 9.25 | 50.6 sqft | - |
| Bathroom | 7.51 x 8.01 | 60.16 sqft | 3 Pc Bath |
| Bedroom 2 | 12.01 x 11.32 | 135.95 sqft | Hardwood Floor, Large Window |
| Den | 10.99 x 10.01 | 110.01 sqft | Hardwood Floor, Large Window |
| Dining Room | 29.99 x 14.01 | 420.16 sqft | - |
| Foyer | 20.51 x 7.45 | 152.8 sqft | - |
| Kitchen | 18.01 x 8.83 | 159.03 sqft | Granite Counters, Pot Lights, Pantry |
| Kitchen | 9.09 x 17.91 | 162.8 sqft | - |
| Laundry | 4 x 3.51 | 14.04 sqft | Ceramic Backsplash, Tile Floor, Access To Garage |
| Living Room | 29.99 x 14.01 | 420.16 sqft | Vaulted Ceiling(s), Hardwood Floor, Large Window |
| Media Room | 11.84 x 22.93 | 271.49 sqft | - |
| Primary Bedroom | 14.99 x 12.5 | 187.38 sqft | Hardwood Floor, 5 Pc Ensuite, Walk-In Closet(s) |

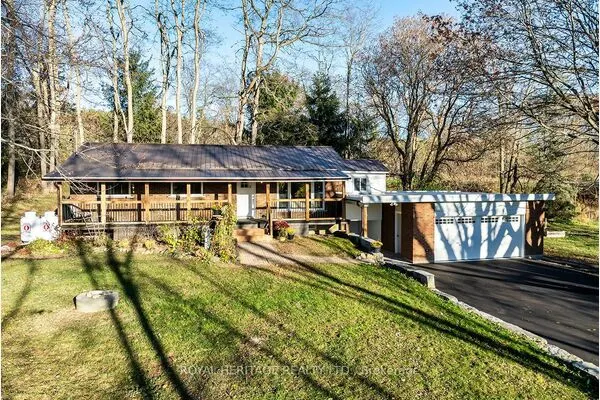
Courtesy of PropTx MLS® / ROYAL HERITAGE REALTY LTD.
 For Sale
 For Sale
 For Sale
 For Sale
 For Sale
 For Sale

