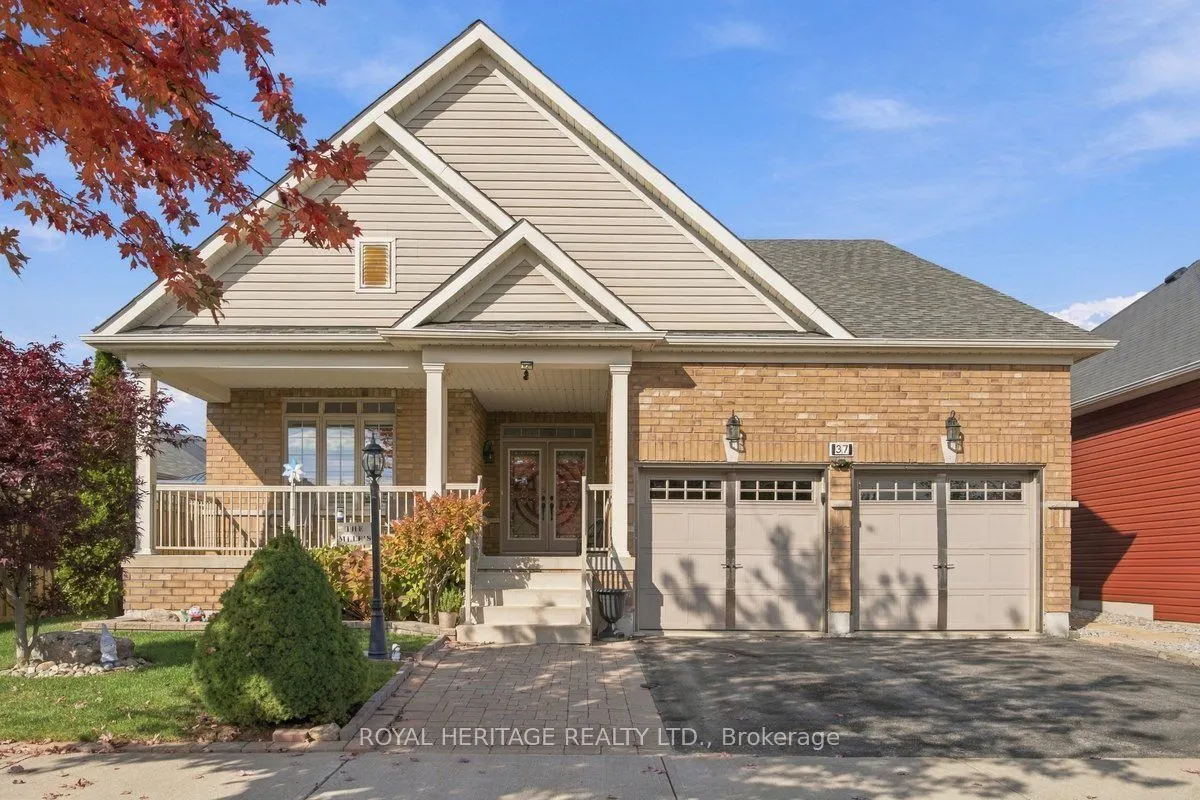
37 Grainger Crescent, Port Hope
1 / 42
For Sale
$818,000
2+1 bd · 3 ba · 1,500–2,000 sq ft

37 Grainger Crescent, Port Hope L1A 0B7

MLS®# X14193928

Est. mortgage
$3,103/mo
Property taxes $7,168.55/yr

About This Home

Property Type
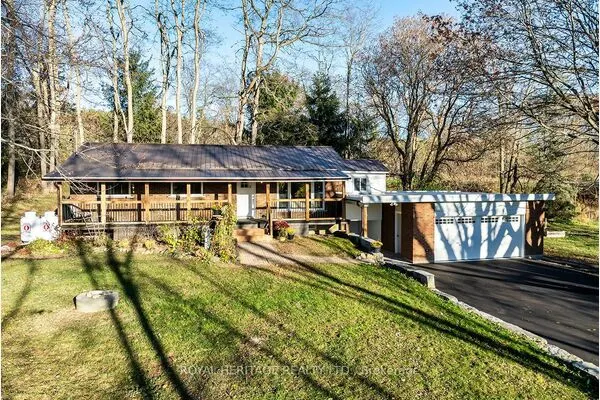
House, Detached, Bungalow
Parking
Attached 2 garage, 2 parking
MLS #
X14193928
Size
1500-2000 sqft
Basement
Finished
Listed on
2026-11-19
Lot size
47 x 98.67
Tax
$7,168.55 /yr
Days on Market
0
Welcome To This Stunning, Beautifully Maintained Bungalow Offering 2 Bedrooms Plus A Spacious Den! The Main Floor Primary Retreat Features A Luxurious 5-Piece Ensuite & Walk-In Closet, Along With A Bright Big Second Bedroom And Generous Den. Enjoy Vaulted Ceiling, Hardwood Flooring, Open-Concept Living With Plenty Of Natural Light. The Beautiful Kitchen Boasts Gorgeous Granite Countertops, Ample Storage, A Large Island With Built-In Sink & Dishwasher, Stainless Steel Fridge & Gas Stove. The Dining Area Walks Out To A Good Sized Deck Overlooking A Beautifully Landscaped, Fully Fenced & Private Backyard. Main Floor Laundry with Direct Access to the Double Car Garage The Fully Finished Lower Level Offers A Second Full Kitchen, 3-Piece Bath, Impressive Home Theatre In The Ultimate Man Cave, Plenty Of Storage & Potential For An Additional Bedroom. Ideally Located Minutes To Historic Downtown Port Hope, Quaint Shops, Restaurants, Scenic Trails and Parks & The Beautiful Shores Of Lake Ontario. An Exceptional Move-In-Ready Home! Don't Miss This One!

Property Details

Full Property Details

Interior

Bedrooms
2
Bedrooms Plus
1
Total Bedrooms
3
Washrooms
3
Square Footage
1500-2000 sqft
Basement
Finished
Heating Source
Gas
Heating Fuel
Forced Air
Air Conditioning
Central Air
Family Room
No
Kitchens
1
Kitchens Plus
1
Total Kitchens
2
Fireplace Features
Yes

Exterior

Depth
98.67
Front
46.85
Lot Size
47 x 98.67 ft
Pool
None
Parking Spaces
2
Total Parking Spaces
4.00
Parking Description
Attached
Garage Spaces
2

Building Description

Style
Bungalow
Home Type
House
Subtype
Detached
Property Orientation
North
Exterior Finish
Brick Front
Sewers
Sewer
Water Supply
Municipal
Possession Date
12/1/2026

Community

Community
Port Hope

Taxes & Fees

Taxes
$7,168.55 /yr
Tax Year
2026
Occupancy
Owner

Room Types

Room Dimensions Area Description
Bathroom 5.47 x 9.25 50.6 sqft -
Bathroom 7.51 x 8.01 60.16 sqft 3 Pc Bath
Bedroom 2 12.01 x 11.32 135.95 sqft Hardwood Floor, Large Window
Den 10.99 x 10.01 110.01 sqft Hardwood Floor, Large Window
Dining Room 29.99 x 14.01 420.16 sqft -
Foyer 20.51 x 7.45 152.8 sqft -
Kitchen 18.01 x 8.83 159.03 sqft Granite Counters, Pot Lights, Pantry
Kitchen 9.09 x 17.91 162.8 sqft -
Laundry 4 x 3.51 14.04 sqft Ceramic Backsplash, Tile Floor, Access To Garage
Living Room 29.99 x 14.01 420.16 sqft Vaulted Ceiling(s), Hardwood Floor, Large Window
Media Room 11.84 x 22.93 271.49 sqft -
Primary Bedroom 14.99 x 12.5 187.38 sqft Hardwood Floor, 5 Pc Ensuite, Walk-In Closet(s)
Gail Scheepers
Gail Scheepers
Royal Heritage Realty Ltd.
0 days on site
Listing Broker
ROYAL HERITAGE REALTY LTD.
Courtesy
ROYAL HERITAGE REALTY LTD.
Listed Date
11/19/2026

Courtesy of PropTx MLS® / ROYAL HERITAGE REALTY LTD.
Similar homes for sale in Port Hope

Explore Port Hope

Copyright 2026 All rights reserved. PropTx MLS® assumes no responsibility for the accuracy of any information shown. The information provided herein must only be used by consumers that have a bona fide interest in the purchase, sale or lease of real estate and may not be used for any commercial purpose or any other purpose.
Powered by AgentLocator