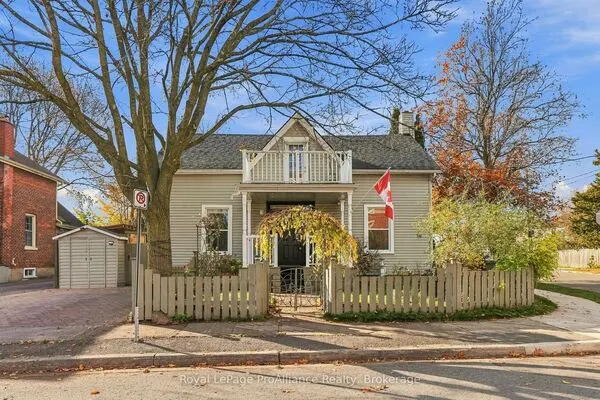
1080 Tillison Avenue, Cobourg
1 / 46
For Sale
$658,900
3+1 bd · 2 ba · 1,100–1,500 sq ft

1080 Tillison Avenue, Cobourg K9A 5N4

MLS®# X14195512

Est. mortgage
$2,500/mo
Property taxes $5,173.27/yr

About This Home

Property Type
House, Detached, Bungalow
Parking
Attached 1 garage, 4 parking
MLS #
X14195512
Size
1100-1500 sqft
Basement
Apartment,Full,Finished with Walk-Out
Listed on
2026-11-18
Lot size
43 x 176.16
Tax
$5,173.27 /yr
Days on Market
1
Approximate Age
16-30
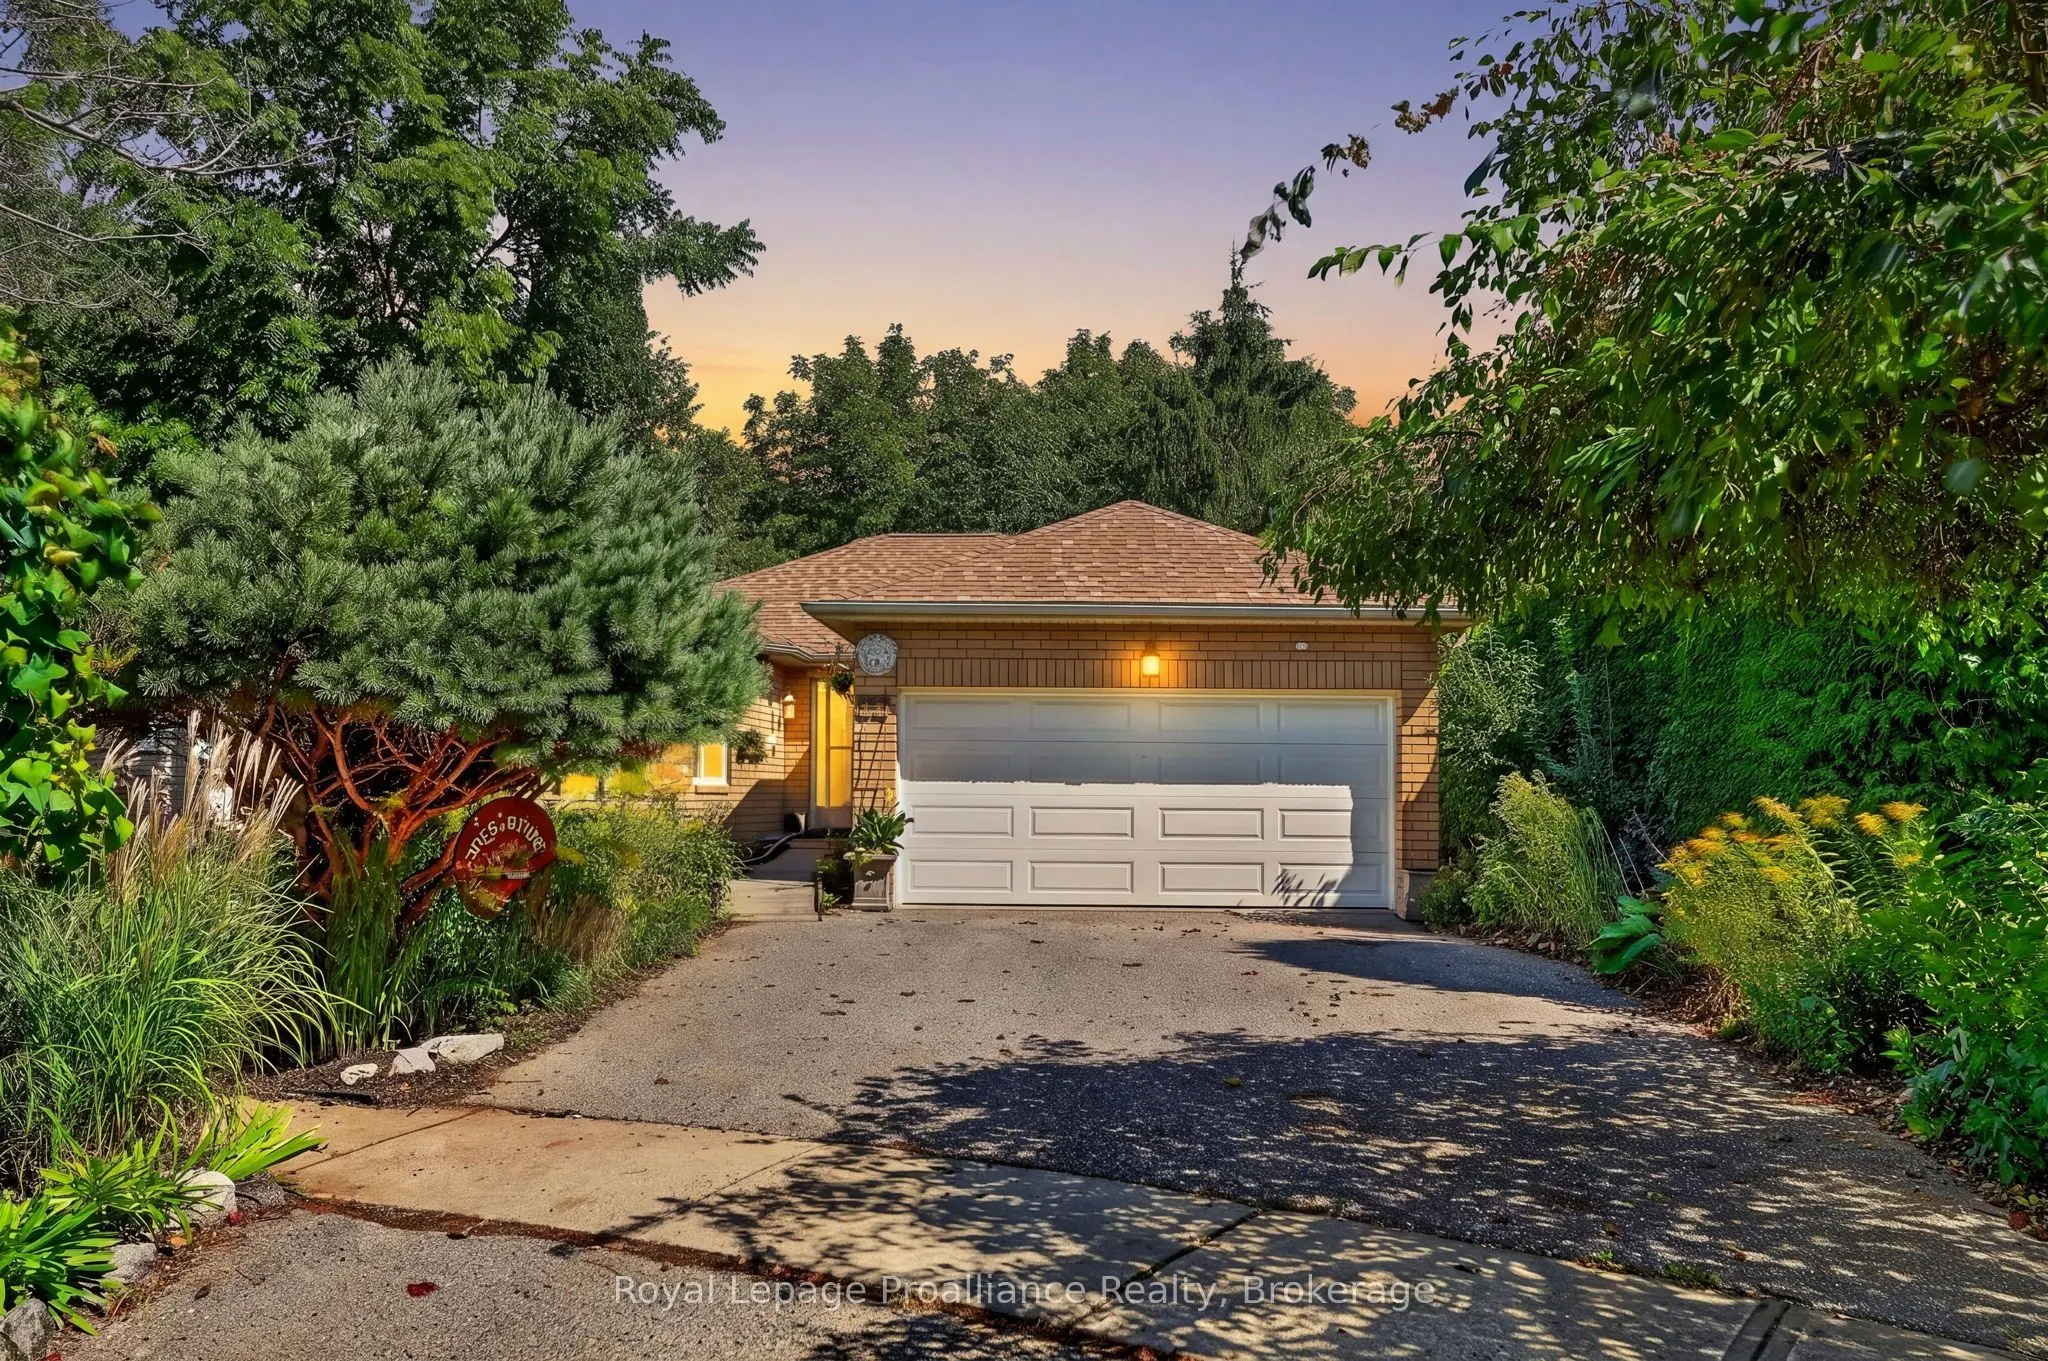
Welcome to this versatile all-brick 2+1 bedroom, 2-bath home in Cobourg's Terry Fox subdivision, ideally located with easy access to Hwy 401 and within walking distance to the hospital, shopping and Cobourg Mall. The main level features a large eat-in kitchen with walk-out to the deck, plus a bright and inviting living room with gas fireplace. The finished lower level offers exceptional flexibility and has recently been used for both Airbnb accommodations and as a wellness centre/yoga studio. The spacious recreation room features custom lighting and a walk-out to the lower patio and rear yard. A large, bright and airy bedroom provides comfortable private space, while an additional room offers endless possibilities as a gym, office, studio, guest room or potential kitchen space. Perfect for extended family, guests, a home-based business or those seeking flexible living arrangements. The front and rear yards are truly a garden paradise, where nature and tranquility are found around every corner. Meandering, trail-like pathways invite you to explore the beautiful grounds, with garden views and peaceful spaces unfolding throughout. The rear yard feels like a private natural retreat and extends beyond the usual backyard experience, with access to the beautiful ravine abutting the property. A unique opportunity to enjoy the convenience of a well-established neighbourhood while surrounded by the beauty and tranquility of your own garden sanctuary. So many possibilities await! Attn investors: Seller may be willing to rent the lower level after closing.
Property Details

Full Property Details

Interior

Bedrooms
3
Bedrooms Plus
1
Total Bedrooms
4
Washrooms
2
Square Footage
1100-1500 sqft
Basement
Apartment,Full,Finished with Walk-Out
Heating Source
Gas
Heating Fuel
Forced Air
Air Conditioning
Central Air
Family Room
No
Kitchens
1
Total Kitchens
1
Fireplace Features
Yes

Exterior

Depth
176.16
Front
42.94
Acreage
< .50
Driveway
Front Yard Parking,Private Double
Lot Size
43 x 176.16 ft
Pool
None
Parking Spaces
4
Total Parking Spaces
5.00
Parking Description
Attached
Garage Spaces
1
Zoning
R1

Building Description

Style
Bungalow
Home Type
House
Subtype
Detached
Year Built
16-30
Property Orientation
East
Exterior Finish
Brick
Sewers
Sewer
Water Supply
Municipal
Possession Date
No Data

Community

Community
Cobourg

Taxes & Fees

Taxes
$5,173.27 /yr
Tax Year
2026
Occupancy
Owner

Room Types

Room Dimensions Area Description
Bedroom 2 11.75 x 11.22 131.84 sqft -
Bedroom 3 11.75 x 15.72 184.71 sqft -
Exercise Room 11.91 x 16.63 198.06 sqft -
Foyer 15.03 x 5.28 79.36 sqft -
Kitchen 17.26 x 16.08 277.54 sqft -
Laundry 8.23 x 6.82 56.13 sqft -
Living Room 11.58 x 17.49 202.53 sqft -
Primary Bedroom 11.75 x 12.7 149.22 sqft -
Recreation 22.31 x 19.55 436.16 sqft -
Gail Scheepers
Gail Scheepers
Royal Heritage Realty Ltd.
Listed by Derek Friedrich, Salesperson
0 days on site
Listing Broker
Royal LePage ProAlliance Realty
Courtesy
Royal LePage ProAlliance Realty
Listed Date
11/18/2026

Courtesy of PropTx MLS® / Royal LePage ProAlliance Realty

Similar homes for sale in Cobourg

Explore Cobourg

Copyright 2026 All rights reserved. PropTx MLS® assumes no responsibility for the accuracy of any information shown. The information provided herein must only be used by consumers that have a bona fide interest in the purchase, sale or lease of real estate and may not be used for any commercial purpose or any other purpose.
Powered by AgentLocator