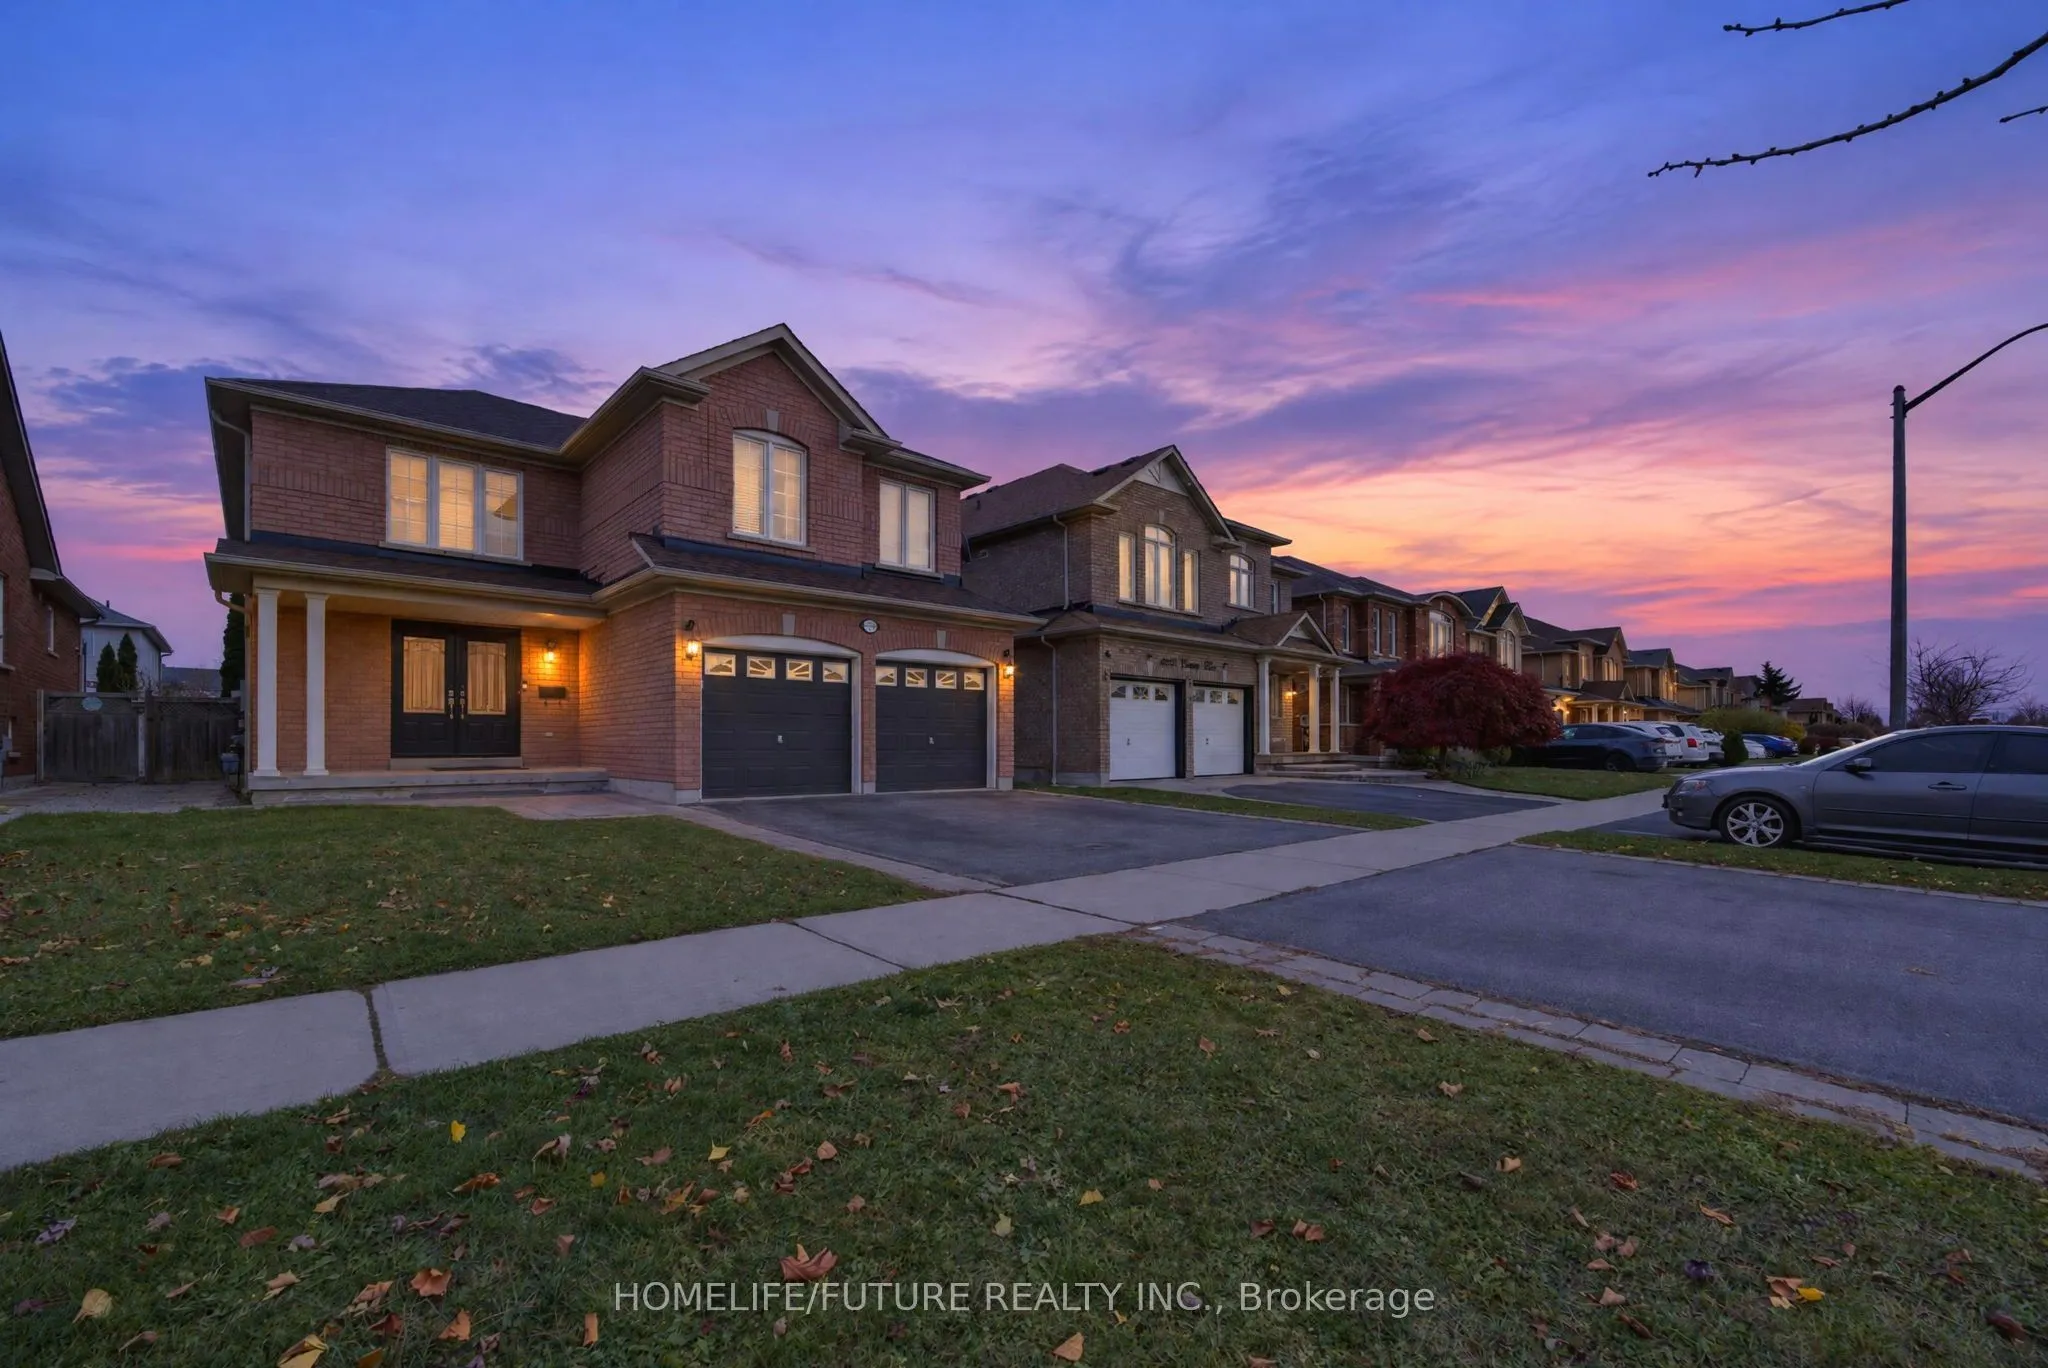
3225 Country Lane, Whitby
1 / 50
For Sale
$899,000
4+2 bd · 3 ba · 2,500–3,000 sq ft

3225 Country Lane, Whitby L1P 1V1

MLS®# E14188386

Est. mortgage
$3,411/mo
Property taxes $7,838.72/yr

About This Home

Property Type
House, Detached, 2-Storey
Parking
Attached 2 garage, 4 parking
MLS #
E14188386
Size
2500-3000 sqft
Basement
Partially Finished
Listed on
2026-11-16
Lot size
42 x 108.89
Tax
$7,838.72 /yr
Days on Market
1
Welcome To 3225 Country Lane. A Beautiful Sun-Filled Family Home In The Heart Of Williamsburg - Over 2500 Sq Ft In One Of Whitby's Most Sought-After Communities, This Stunning All-Brick Detached Home Offers The Perfect Blend Of Comfort, Space, And Lifestyle. Featuring A Bright And Functional Layout, The Main Level Showcases Spacious Principal Rooms, A Warm And Inviting Family Room With Fireplace, Cathedral Ceiling, Striking Spiral Staircase Adds Architectural Character And A Family-Sized Renovated Kitchen With Breakfast Area, S/S Appliances And Walkout To A Private, Fully Fenced Backyard-Ideal For Entertaining Or Relaxing Outdoors Professionally Landscaped With An Interlocking Stone Patio (Gazebo). Upstairs, You'll Find Generously Sized Bedrooms Including A Large Primary Retreat Complete With A Walk-In Closet And Ensuite Bath. Ideally Located In One Of Whitby's Most Desirable Family Communities, This Home Is Within Walking Distance To Top Rated Schools, The Popular Rocketship Park And Just Minutes From Heber Down Conservation Area, Thermea Spa Village, Shopping, And Everyday Conveniences. Commuters Will Appreciate Bus Stop Few Steps Away And The Quick Access To Highways 412, 407, And 401, Making Travel To The GTA A Breeze.

Property Details

Full Property Details

Interior

Bedrooms
4
Bedrooms Plus
2
Total Bedrooms
6
Washrooms
3
Square Footage
2500-3000 sqft
Basement
Partially Finished
Heating Source
Gas
Heating Fuel
Forced Air
Air Conditioning
Central Air
Family Room
Yes
Kitchens
1
Total Kitchens
1
Fireplace Features
Yes

Exterior

Depth
108.89
Front
41.99
Driveway
Private
Lot Size
42 x 108.89 ft
Pool
None
Parking Spaces
4
Total Parking Spaces
6.00
Parking Description
Attached
Garage Spaces
2

Building Description

Style
2-Storey
Home Type
House
Subtype
Detached
Property Orientation
East
Exterior Finish
Brick
Sewers
Sewer
Water Supply
Municipal
Possession Date
2/16/2027

Community

Community
Williamsburg

Taxes & Fees

Taxes
$7,838.72 /yr
Tax Year
2026
Occupancy
Owner

Other

Virtual Tour Link

Room Types

Room Dimensions Area Description
Bedroom 2 11.88 x 8.86 105.26 sqft Double Closet, Hardwood Floor, Window
Bedroom 3 10.24 x 12.07 123.6 sqft His and Hers Closets, Hardwood Floor, Window
Bedroom 4 15.75 x 12.89 203.02 sqft Double Closet, Hardwood Floor, Window
Bedroom 5 - 0 sqft Closet, Laminate, Window
Dining Room 11.55 x 10.83 125.09 sqft Combined w/Living, Hardwood Floor, California Shutters
Family Room 15.98 x 13.12 209.66 sqft Fireplace, Hardwood Floor, Cathedral Ceiling(s)
Kitchen 10.93 x 21.49 234.89 sqft Modern Kitchen, Eat-in Kitchen, Breakfast Bar
Living Room 9.78 x 11.81 115.5 sqft Combined w/Dining, Hardwood Floor, Pot Lights
Office - 0 sqft Laminate, Window
Primary Bedroom 21.06 x 10.96 230.82 sqft 4 Pc Ensuite, Hardwood Floor, Walk-In Closet(s)
Gail Scheepers
Gail Scheepers
Royal Heritage Realty Ltd.
Listed by GUILLAUME RUHANA-BAGUMA, Salesperson
0 days on site
Listing Broker
HOMELIFE/FUTURE REALTY INC.
Courtesy
HOMELIFE/FUTURE REALTY INC.
Listed Date
11/16/2026

Courtesy of PropTx MLS® / HOMELIFE/FUTURE REALTY INC.
Similar homes for sale in Whitby

Explore Whitby

Copyright 2026 All rights reserved. PropTx MLS® assumes no responsibility for the accuracy of any information shown. The information provided herein must only be used by consumers that have a bona fide interest in the purchase, sale or lease of real estate and may not be used for any commercial purpose or any other purpose.
Powered by AgentLocator