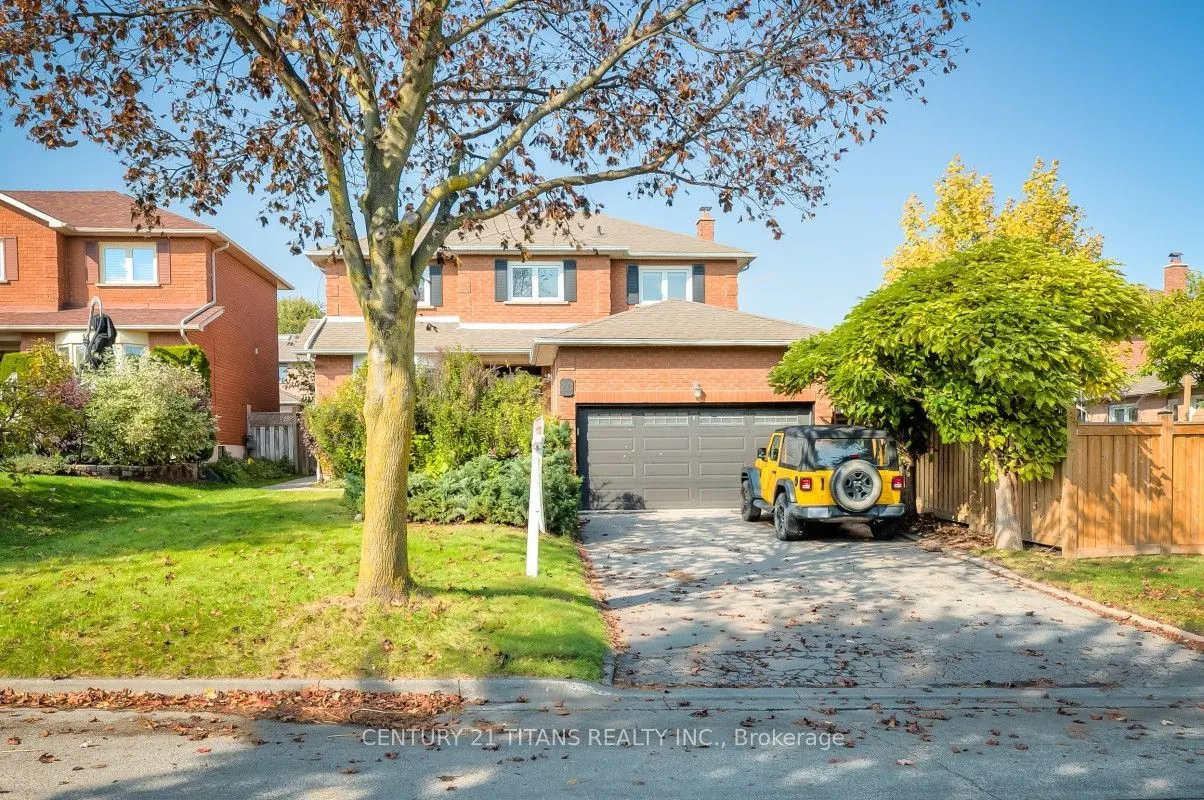
20 Millstone Crescent, Whitby
1 / 47
For Sale
$999,999
4+2 bd · 4 ba · 2,000–2,500 sq ft

20 Millstone Crescent, Whitby L1R 1T4

MLS®# E14188728

Est. mortgage
$3,794/mo
Property taxes $7,659/yr

About This Home

Property Type
House, Detached, 2-Storey
Parking
Attached 2 garage, 4 parking
MLS #
E14188728
Size
2000-2500 sqft
Basement
Finished,Walk-Up
Listed on
2026-11-17
Lot size
46 x 109.91
Tax
$7,659 /yr
Days on Market
0
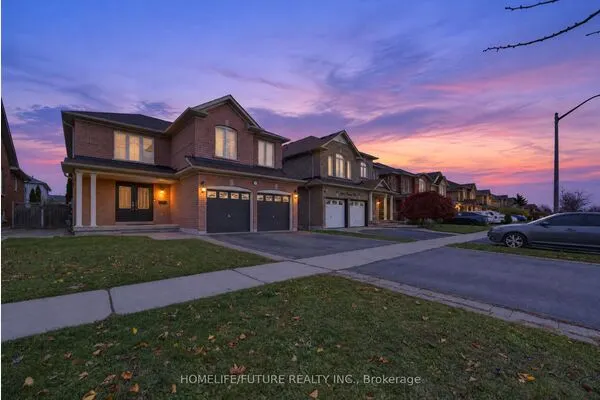
Welcome To This Beautifully Updated 4+2 Bedroom, 4-Bathroom Home In Sought-After North Whitby! Featuring Fantastic Curb Appeal And Numerous Upgrades Throughout, This Home Offers The Perfect Blend Of Style, Comfort, And Functionality. The Main Floor Boasts New Flooring Throughout The Living Room, Dining Room, And Family Room, Complemented By Pot Lights Throughout And Updated Light Fixtures. The Renovated Kitchen Features Brand-New Stainless Steel Appliances, Updated Countertops, And A Stylish Backsplash, Creating The Perfect Space For Everyday Living And Entertaining. Upstairs, Enjoy A Beautifully Renovated Ensuite With A Glass Shower, A Hardwood Staircase, And New Flooring Throughout The Second Level. Brand-New Zebra Blinds Throughout The Entire Home Add A Modern Touch. Additional Highlights Include An Updated 2-Piece Powder Room And A Separate Entrance To A Legal Basement Apartment Featuring 2 Additional Bedrooms. Enjoy The Added Benefit Of Rental Income From The Basement Apartment, Making This An Excellent Opportunity For Homeowners And Investors Alike. Ideally Located Just Steps From Public And Catholic Schools, This Fantastic Property Combines Thoughtful Upgrades, Income Potential, And A Desirable North Whitby Location. A Must-See Property You Won't Want To Miss!

Property Details

Full Property Details

Interior

Bedrooms
4
Bedrooms Plus
2
Total Bedrooms
6
Washrooms
4
Square Footage
2000-2500 sqft
Basement
Finished,Walk-Up
Heating Source
Gas
Heating Fuel
Forced Air
Air Conditioning
Central Air
Family Room
Yes
Kitchens
1
Kitchens Plus
1
Total Kitchens
2
Fireplace Features
Yes

Exterior

Depth
109.91
Front
45.93
Acreage
< .50
Driveway
Private Double
Lot Size
46 x 109.91 ft
Pool
None
Parking Spaces
4
Total Parking Spaces
6.00
Parking Description
Attached
Garage Spaces
2
Zoning
Single Family Residential

Building Description

Style
2-Storey
Home Type
House
Subtype
Detached
Property Orientation
North
Exterior Finish
Brick
Sewers
Sewer
Water Supply
Municipal
Possession Date
No Data

Community

Community
Pringle Creek

Taxes & Fees

Taxes
$7,659 /yr
Tax Year
2026
Occupancy
Partial

Room Types

Room Dimensions Area Description
Bedroom 2 11.19 x 9.19 102.84 sqft Broadloom
Bedroom 3 10.89 x 10.89 118.59 sqft Broadloom
Bedroom 4 10.89 x 8.1 88.21 sqft Broadloom
Dining Room 12.2 x 10.1 123.22 sqft Hardwood Floor, French Doors
Family Room 15.39 x 10.89 167.6 sqft Hardwood Floor, Fireplace, Picture Window
Family Room 21 x 10.89 228.69 sqft Gas Fireplace, Broadloom
Game Room 27 x 10.43 281.61 sqft -
Kitchen 10.01 x 10.01 100.2 sqft -
Kitchen 17.19 x 11.19 192.36 sqft W/O To Patio, Picture Window, Updated
Living Room 16.5 x 10.1 166.65 sqft Hardwood Floor, French Doors, Bay Window
Primary Bedroom 10.89 x 17.19 187.2 sqft Walk-In Closet(s), Ensuite Bath, Broadloom
Gail Scheepers
Gail Scheepers
Royal Heritage Realty Ltd.
Listed by KIESH NANTHAKUMAR, Salesperson
0 days on site
Listing Broker
CENTURY 21 TITANS REALTY INC.
Courtesy
CENTURY 21 TITANS REALTY INC.
Listed Date
11/17/2026

Courtesy of PropTx MLS® / CENTURY 21 TITANS REALTY INC.
Similar homes for sale in Whitby

Explore Whitby

Copyright 2026 All rights reserved. PropTx MLS® assumes no responsibility for the accuracy of any information shown. The information provided herein must only be used by consumers that have a bona fide interest in the purchase, sale or lease of real estate and may not be used for any commercial purpose or any other purpose.
Powered by AgentLocator