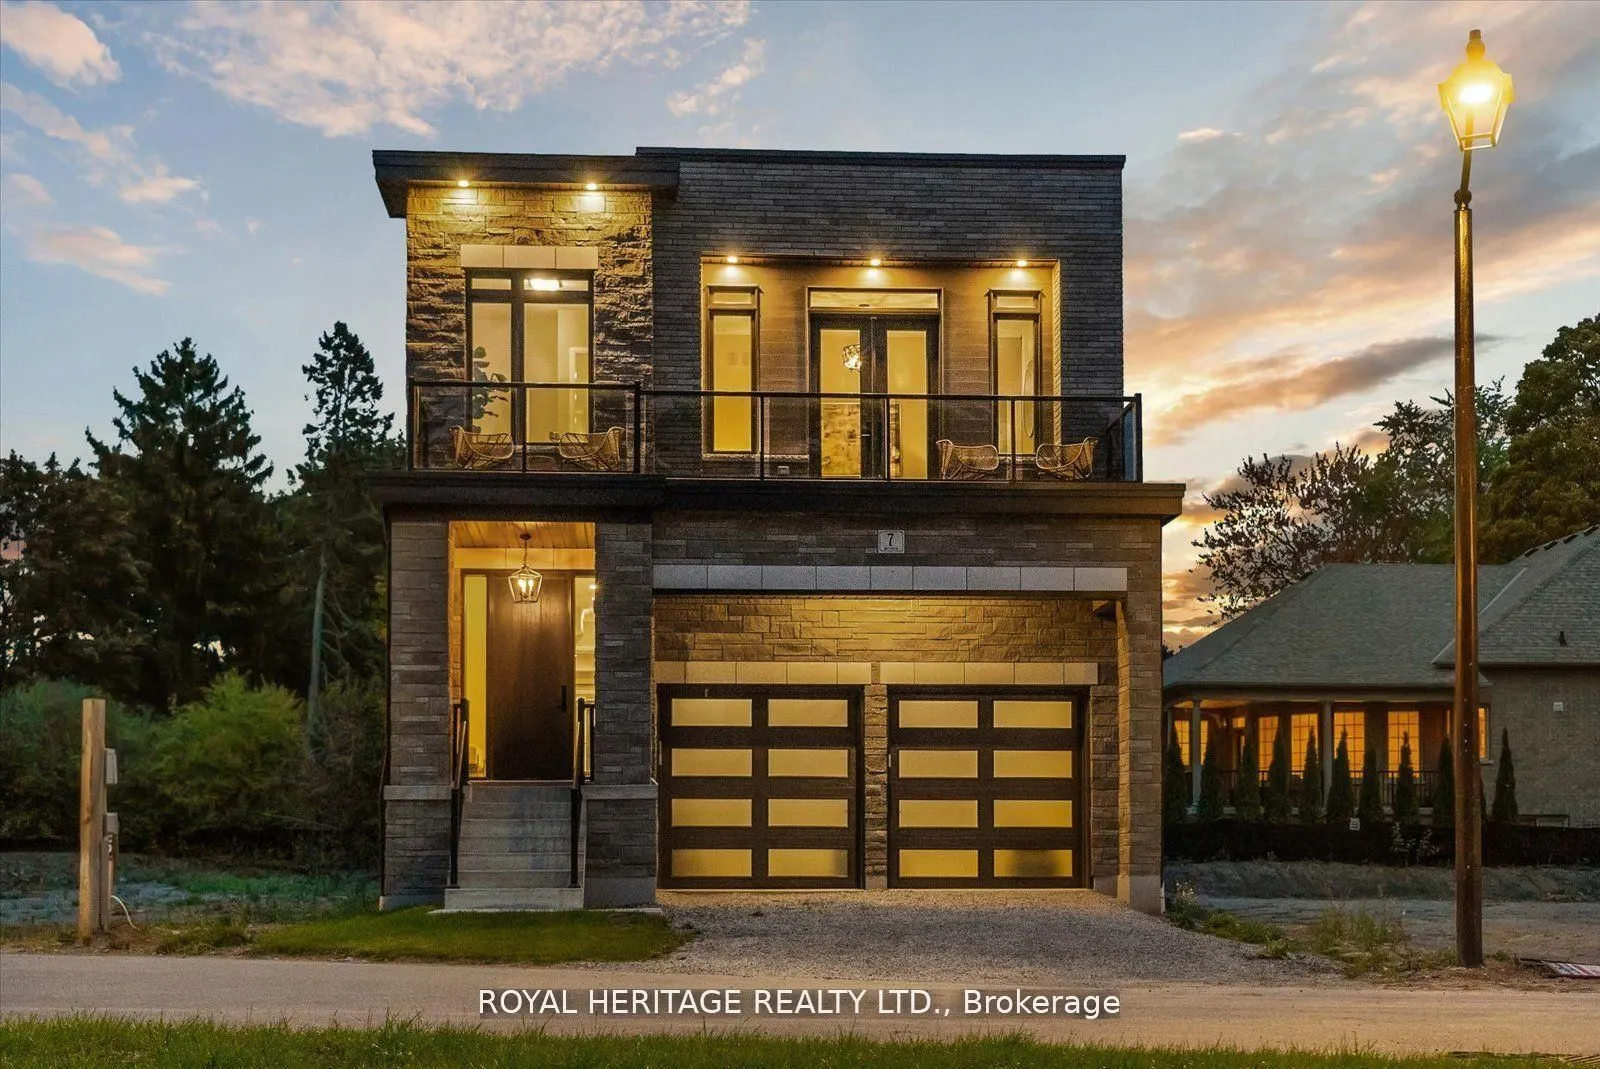
7 Inverlynn Way, Whitby
1 / 35
For Sale
$1,399,999
3+2 bd · 4 ba · 2,500–3,000 sq ft

7 Inverlynn Way, Whitby L1N 2S6

MLS®# E14188774

Est. mortgage
$5,311/mo
Property taxes $11,829.61/yr

About This Home

Property Type
House, Detached, 2-Storey
Parking
Attached 2 garage, 2 parking
MLS #
E14188774
Size
2500-3000 sqft
Basement
Finished
Listed on
2026-11-17
Lot size
33 x 116.0
Tax
$11,829.61 /yr
Days on Market
0
Approximate Age
New
Presenting the McGillivray on lot #4. Turn Key - Move-in ready! Award Winning builder! MODEL HOME - Loaded with upgrades... 2,701sqft + fully finished basement with coffee bar, sink, beverage fridge, 3pc bath & large shower. Downtown Whitby - exclusive gated community. Located within a great neighbourhood and school district on Lynde Creek. Brick & stone - modern design. 10ft Ceilings, Hardwood Floors, Pot Lights, Designer Custom Cabinetry throughout! ELEVATOR!! 2 laundry rooms - Hot Water on demand. Only 14 lots in a secure gated community. Note: full appliance package for basement coffee bar and main floor kitchen. DeNoble homes built custom fit and finish. East facing backyard - Sunrise. West facing front yard - Sunsets. Full Osso Electric Lighting Package for Entire Home Includes: Potlights throughout, Feature Pendants, Wall Sconces, Chandeliers.

Property Details

Full Property Details

Interior

Bedrooms
3
Bedrooms Plus
2
Total Bedrooms
5
Washrooms
4
Square Footage
2500-3000 sqft
Basement
Finished
Heating Source
Gas
Heating Fuel
Forced Air
Air Conditioning
Central Air
Family Room
Yes
Kitchens
1
Total Kitchens
1
Fireplace Features
Yes

Exterior

Depth
116.0
Front
33.0
Acreage
Not Applicable
Driveway
Private Double
Lot Size
33 x 116.0 ft
Pool
None
Parking Spaces
2
Total Parking Spaces
4.00
Parking Description
Attached
Garage Spaces
2

Building Description

Style
2-Storey
Home Type
House
Subtype
Detached
Year Built
New
Property Orientation
East
Exterior Finish
Brick,Stone
Sewers
Sewer
Water Supply
Municipal
Possession Date
No Data

Community

Community
Lynde Creek

Taxes & Fees

Taxes
$11,829.61 /yr
Tax Year
2025
Occupancy
Vacant

Other

Virtual Tour Link

Room Types

Room Dimensions Area Description
Bedroom 13.81 x 9.97 137.69 sqft Closet, Wall Sconce Lighting, Vinyl Floor
Bedroom 9.42 x 9.97 93.92 sqft Closet, Wall Sconce Lighting, Vinyl Floor
Bedroom 2 11.38 x 10.3 117.21 sqft 4 Pc Ensuite, Hardwood Floor, Large Window
Bedroom 3 15.32 x 9.97 152.74 sqft 4 Pc Ensuite, Pot Lights, Hardwood Floor
Breakfast 10.99 x 12.99 142.76 sqft Hardwood Floor, Coffered Ceiling(s), Sliding Doors
Great Room 18.64 x 12.5 233 sqft Coffered Ceiling(s), Fireplace, Hardwood Floor
Kitchen 9.81 x 12.99 127.43 sqft Pot Lights, Centre Island, Custom Backsplash
Media Room 17.49 x 10.83 189.42 sqft Fireplace, W/O To Balcony, French Doors
Primary Bedroom 12.27 x 19.69 241.6 sqft 5 Pc Ensuite, Walk-In Closet(s), Picture Window
Recreation 13.75 x 14.73 202.54 sqft Vinyl Floor, Fireplace, Pot Lights
Study 8.4 x 8.5 71.4 sqft Hardwood Floor, Pot Lights, Large Window
Gail Scheepers
Gail Scheepers
Royal Heritage Realty Ltd.
0 days on site
Listing Broker
ROYAL HERITAGE REALTY LTD.
Courtesy
ROYAL HERITAGE REALTY LTD.
Listed Date
11/17/2026

Courtesy of PropTx MLS® / ROYAL HERITAGE REALTY LTD.
Similar homes for sale in Whitby

Explore Whitby

Copyright 2026 All rights reserved. PropTx MLS® assumes no responsibility for the accuracy of any information shown. The information provided herein must only be used by consumers that have a bona fide interest in the purchase, sale or lease of real estate and may not be used for any commercial purpose or any other purpose.
Powered by AgentLocator