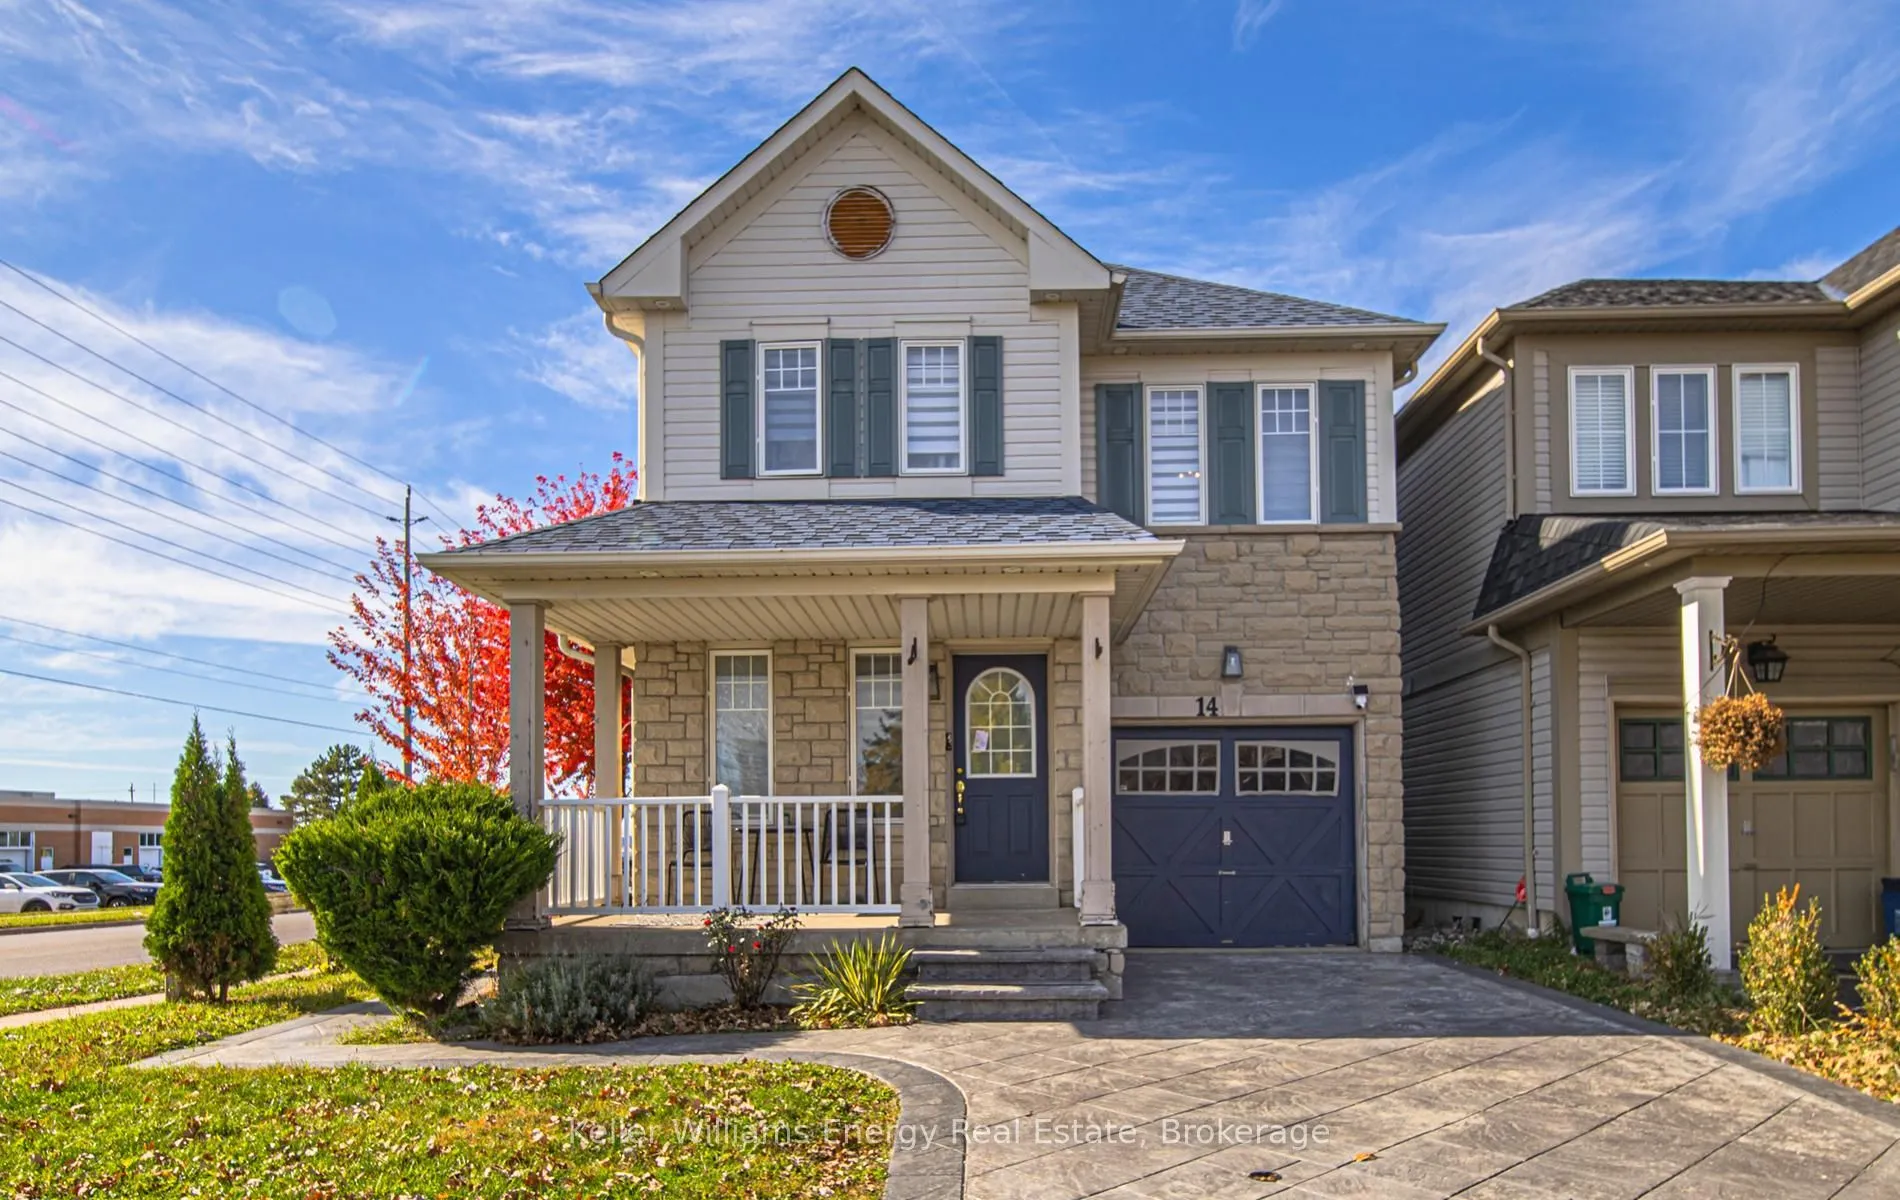


MLS®# E14188982
| Room | Dimensions | Area | Description |
|---|---|---|---|
| Bedroom 2 | 10.1 x 10.47 | 105.75 sqft | Double Closet, Large Window |
| Bedroom 3 | 9.84 x 11.61 | 114.24 sqft | Double Closet, Large Window |
| Bedroom 4 | 11.48 x 14.8 | 169.9 sqft | Double Closet, Large Window |
| Bedroom 5 | 10.53 x 11.55 | 121.62 sqft | Laminate, Pot Lights |
| Breakfast | 11.29 x 9.65 | 108.95 sqft | Pot Lights, W/O To Patio, Combined w/Kitchen |
| Dining Room | 12.5 x 10.47 | 130.88 sqft | Combined w/Family, Large Window, Pot Lights |
| Family Room | 11.78 x 9.06 | 106.73 sqft | Fireplace, Large Window, Pot Lights |
| Kitchen | 10.99 x 21.52 | 236.5 sqft | Backsplash, Pot Lights, Laminate |
| Kitchen | 11.29 x 13.06 | 147.45 sqft | Pantry, Centre Island, Granite Counters |
| Living Room | 10.17 x 23.03 | 234.22 sqft | Open Concept, Large Window, Pot Lights |
| Primary Bedroom | 16.67 x 17.13 | 285.56 sqft | Walk-In Closet(s), 4 Pc Ensuite, Large Window |
| Recreation | 9.51 x 20.67 | 196.57 sqft | Pot Lights, Laminate, Above Grade Window |

Courtesy of PropTx MLS® / Keller Williams Energy Real Estate
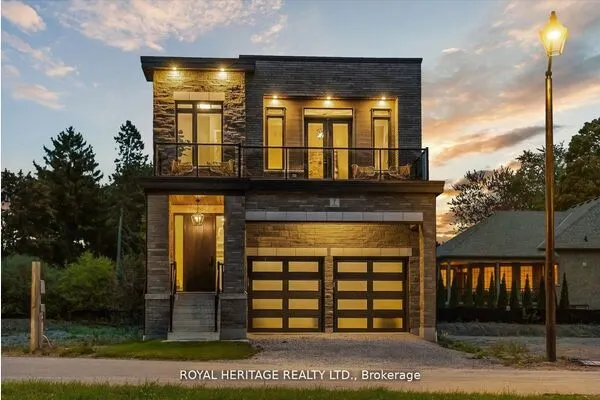 For Sale
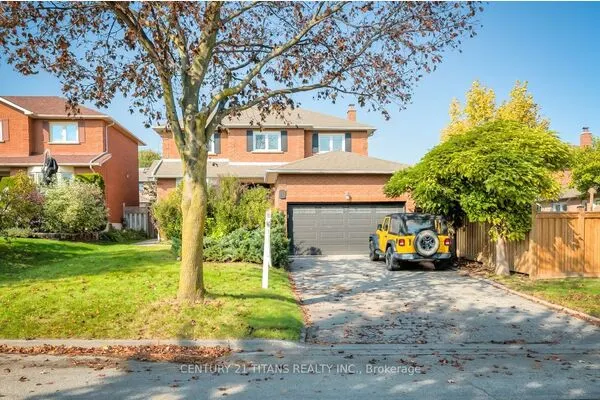 For Sale
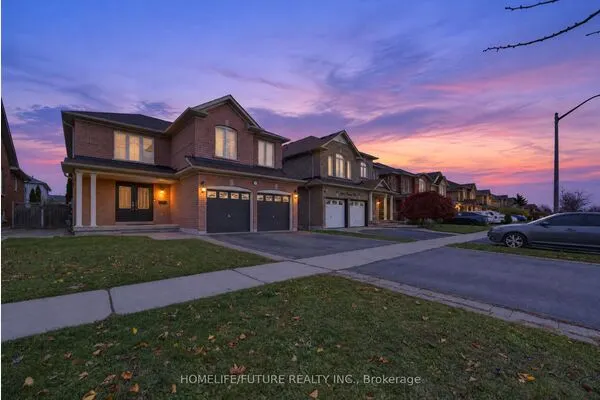 For Sale
 For Sale
 For Sale
 For Sale

