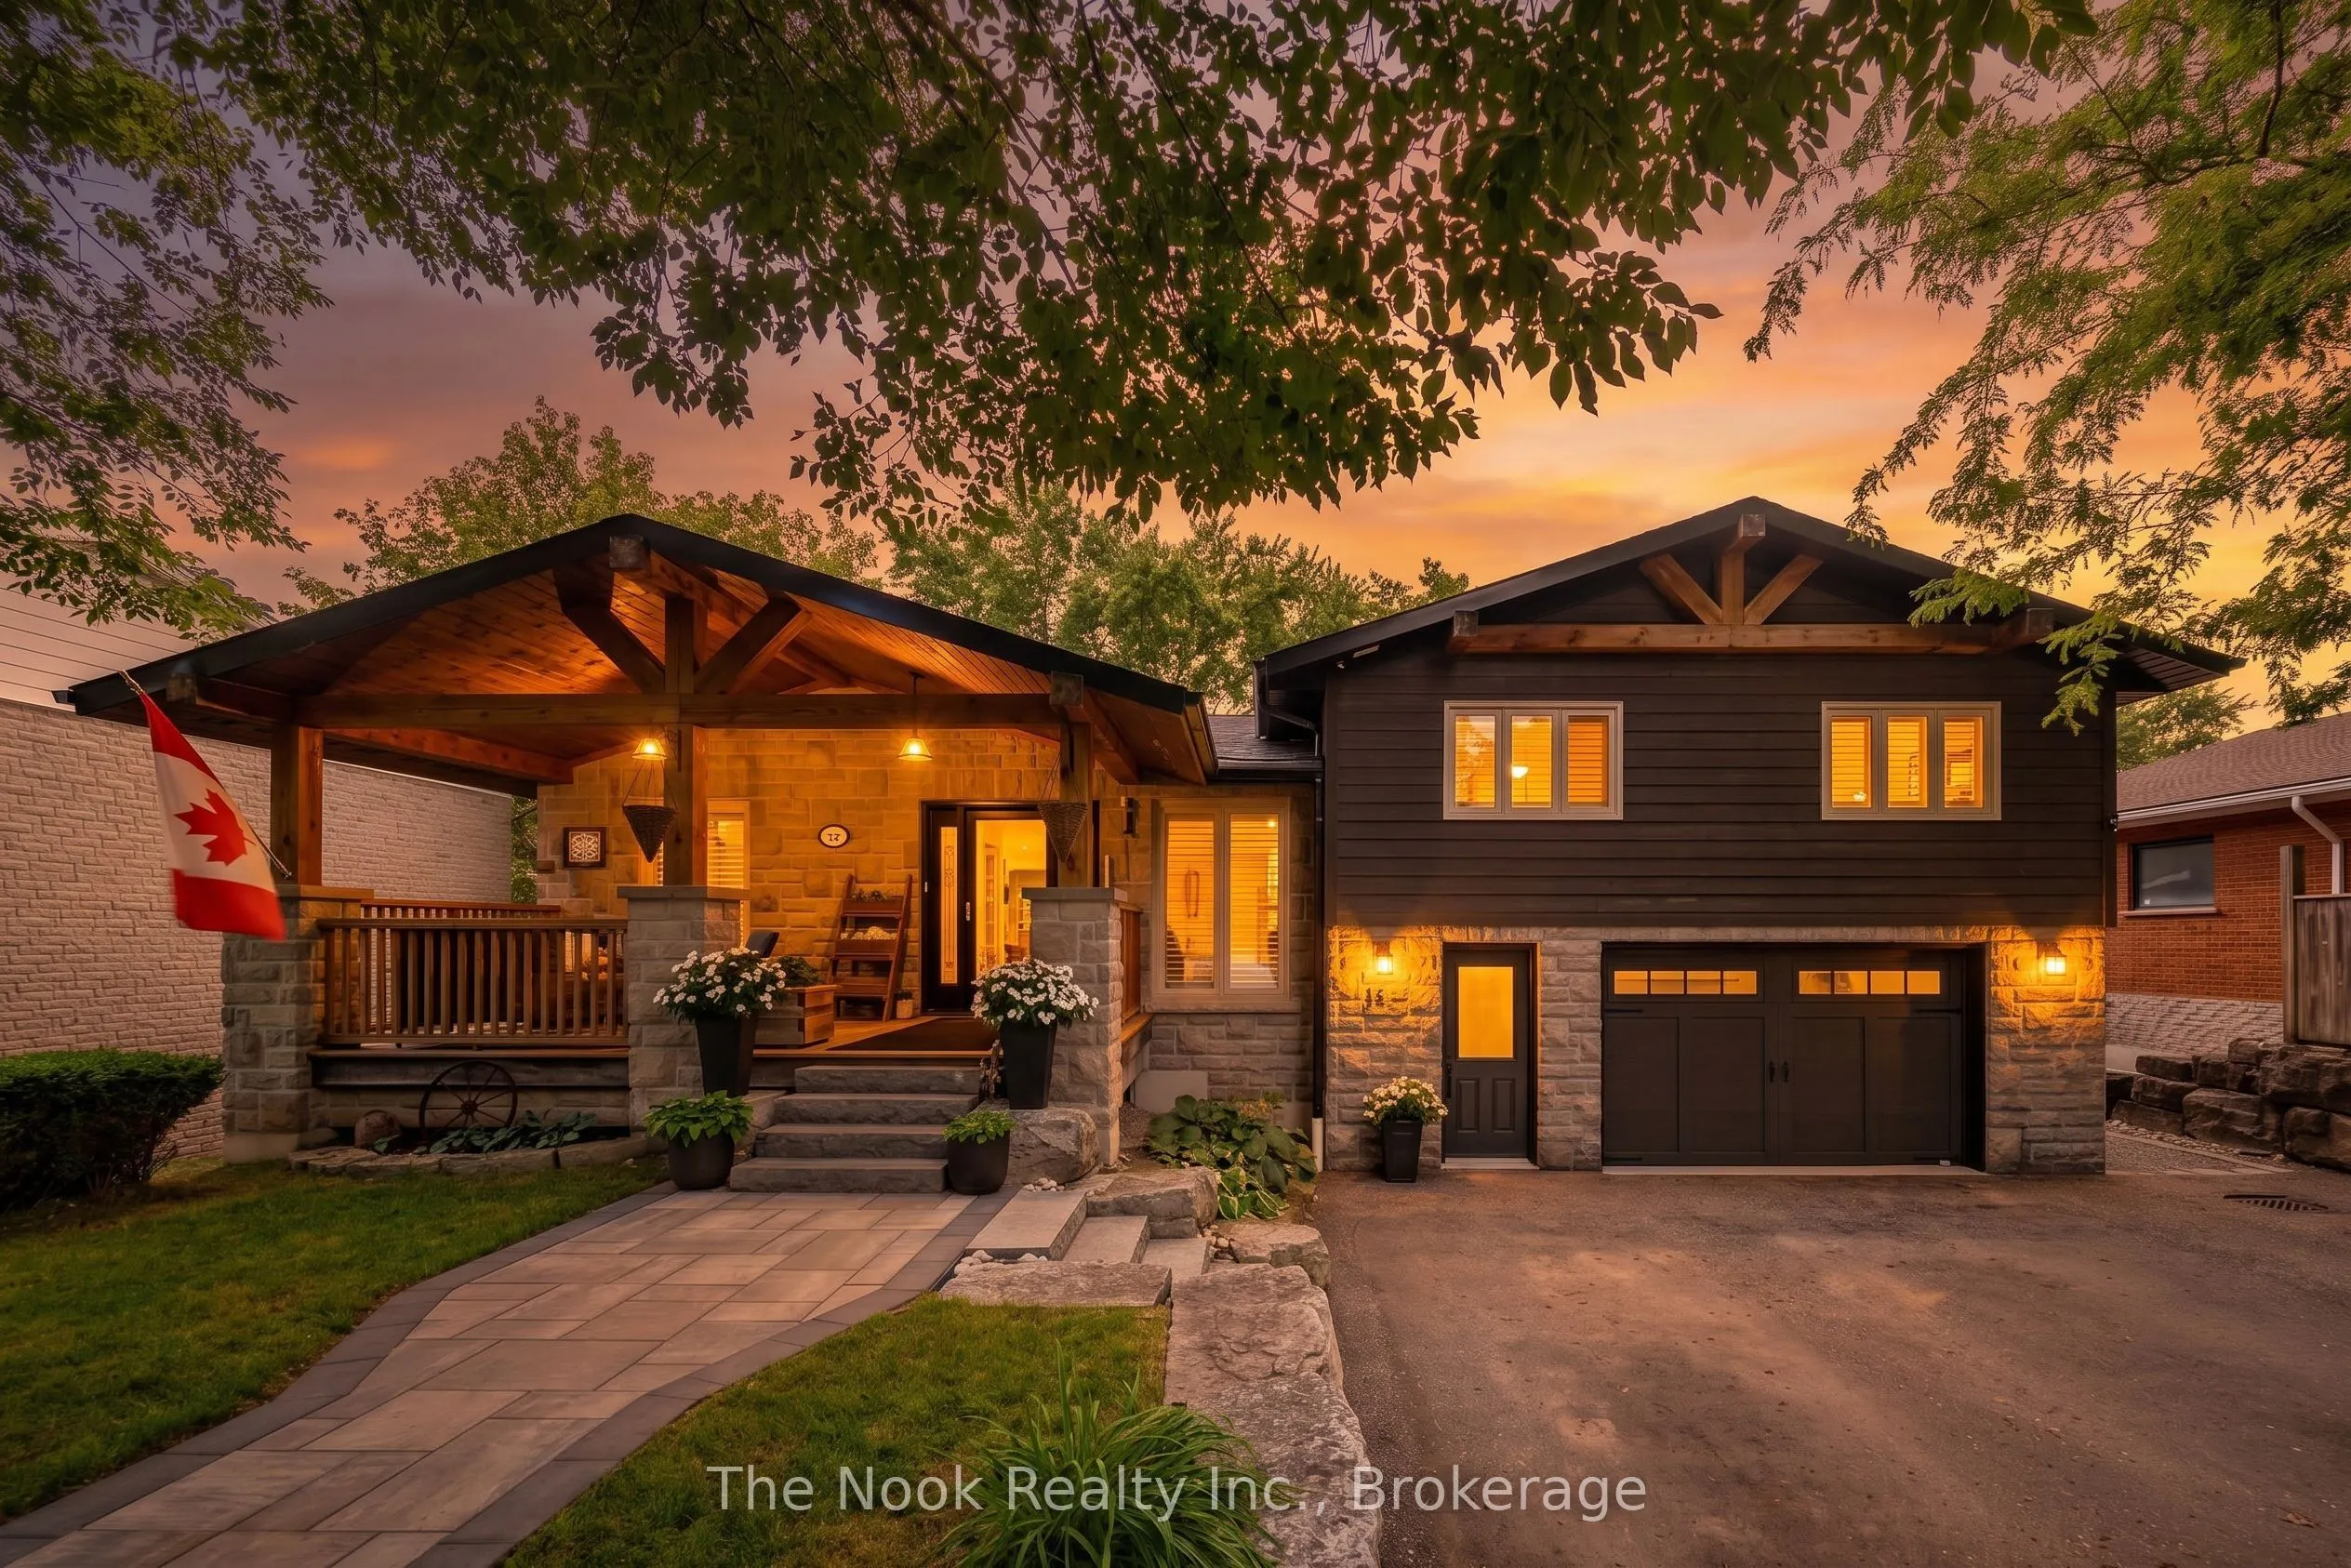
44 Bagot Street, Whitby
1 / 50
For Sale
$2,195,000
3+1 bd · 2 ba · 2,500–3,000 sq ft

44 Bagot Street, Whitby L1M 1A1

MLS®# E14197838

Est. mortgage
$8,327/mo
Property taxes $11,976/yr

About This Home

Property Type
House, Detached, Sidesplit 4
Parking
Built-In 1.5 garage, 6 parking
MLS #
E14197838
Size
2500-3000 sqft
Basement
Finished with Walk-Out
Listed on
2026-11-20
Lot size
66 x 265.0
Tax
$11,976 /yr
Days on Market
0
Approximate Age
51-99
A stunning, recently renovated custom 3 + 1 Bedroom, 2 + 1 Bath, 2 Full Kitchens, 2 Laundry Rooms, Custom Office, sidesplit set on an extraordinary mature treed 66 x 265 ft ravine lot located in the heart of Brooklin. Perfect for entertaining, this home offers a backyard overlooking a creek, with multiple outdoor living spaces including multi zone outdoor speakers, swim-spa under a custom built gazebo, wood fire space, a covered walk-out proch with gas fire place and built in bbq and sink and an insulated cabana with 2 pc washroom. The built-in heated garage featuring expoxy flooring, cabinetry & sink + more elevates this property even further. Inside, enjoy a bright open-concept design with rich hardwood floors, pot lights, heated floors in two bathrooms, mudroom and lower level family room/entertainment room, bright open-concept main floor kitchen featuring a double sized fridge/freezer, extra large gathering island and wine/coffee bar. Centrally located in the heart of Brooklin this is a must see to experience all the property has to offer.

Property Details

Full Property Details

Interior

Bedrooms
3
Bedrooms Plus
1
Total Bedrooms
4
Washrooms
2
Square Footage
2500-3000 sqft
Basement
Finished with Walk-Out
Heating Source
Gas
Heating Fuel
Forced Air
Air Conditioning
Central Air
Family Room
Yes
Kitchens
2
Total Kitchens
2
Fireplace Features
Yes

Exterior

Depth
265.0
Front
66.0
Acreage
.50-1.99
Driveway
Private Double
Lot Size
66 x 265.0 ft
Pool
None
Parking Spaces
6
Total Parking Spaces
7.00
Parking Description
Built-In
Garage Spaces
1.5

Building Description

Style
Sidesplit 4
Home Type
House
Subtype
Detached
Year Built
51-99
Property Orientation
West
Exterior Finish
Board & Batten ,Brick Veneer
Sewers
Sewer
Water Supply
Municipal
Possession Date
1/11/2027

Community

Community
Brooklin

Taxes & Fees

Taxes
$11,976 /yr
Tax Year
2025
Occupancy
Owner

Room Types

Room Dimensions Area Description
Bathroom 10.83 x 7.87 85.23 sqft -
Bathroom 10.83 x 9.84 106.57 sqft -
Bedroom 2 11.81 x 11.48 135.58 sqft -
Bedroom 3 11.48 x 11.48 131.79 sqft -
Kitchen 24.61 x 15.42 379.49 sqft Combined w/Dining
Kitchen 24.93 x 15.75 392.65 sqft -
Laundry 8.53 x 7.55 64.4 sqft -
Living Room 19.69 x 19.69 387.7 sqft W/O To Porch
Living Room 20.01 x 19.36 387.39 sqft Combined w/Dining
Mud Room 12.8 x 5.58 71.42 sqft -
Office 11.15 x 10.83 120.75 sqft Combined w/Laundry
Primary Bedroom 13.78 x 11.81 162.74 sqft Walk-In Closet(s)
Gail Scheepers
Gail Scheepers
Royal Heritage Realty Ltd.
Listed by Tristan Gillespie, Salesperson
0 days on site
Listing Broker
The Nook Realty Inc.
Courtesy
The Nook Realty Inc.
Listed Date
11/20/2026

Courtesy of PropTx MLS® / The Nook Realty Inc.

Similar homes for sale in Whitby

Explore Whitby

Copyright 2026 All rights reserved. PropTx MLS® assumes no responsibility for the accuracy of any information shown. The information provided herein must only be used by consumers that have a bona fide interest in the purchase, sale or lease of real estate and may not be used for any commercial purpose or any other purpose.
Powered by AgentLocator







