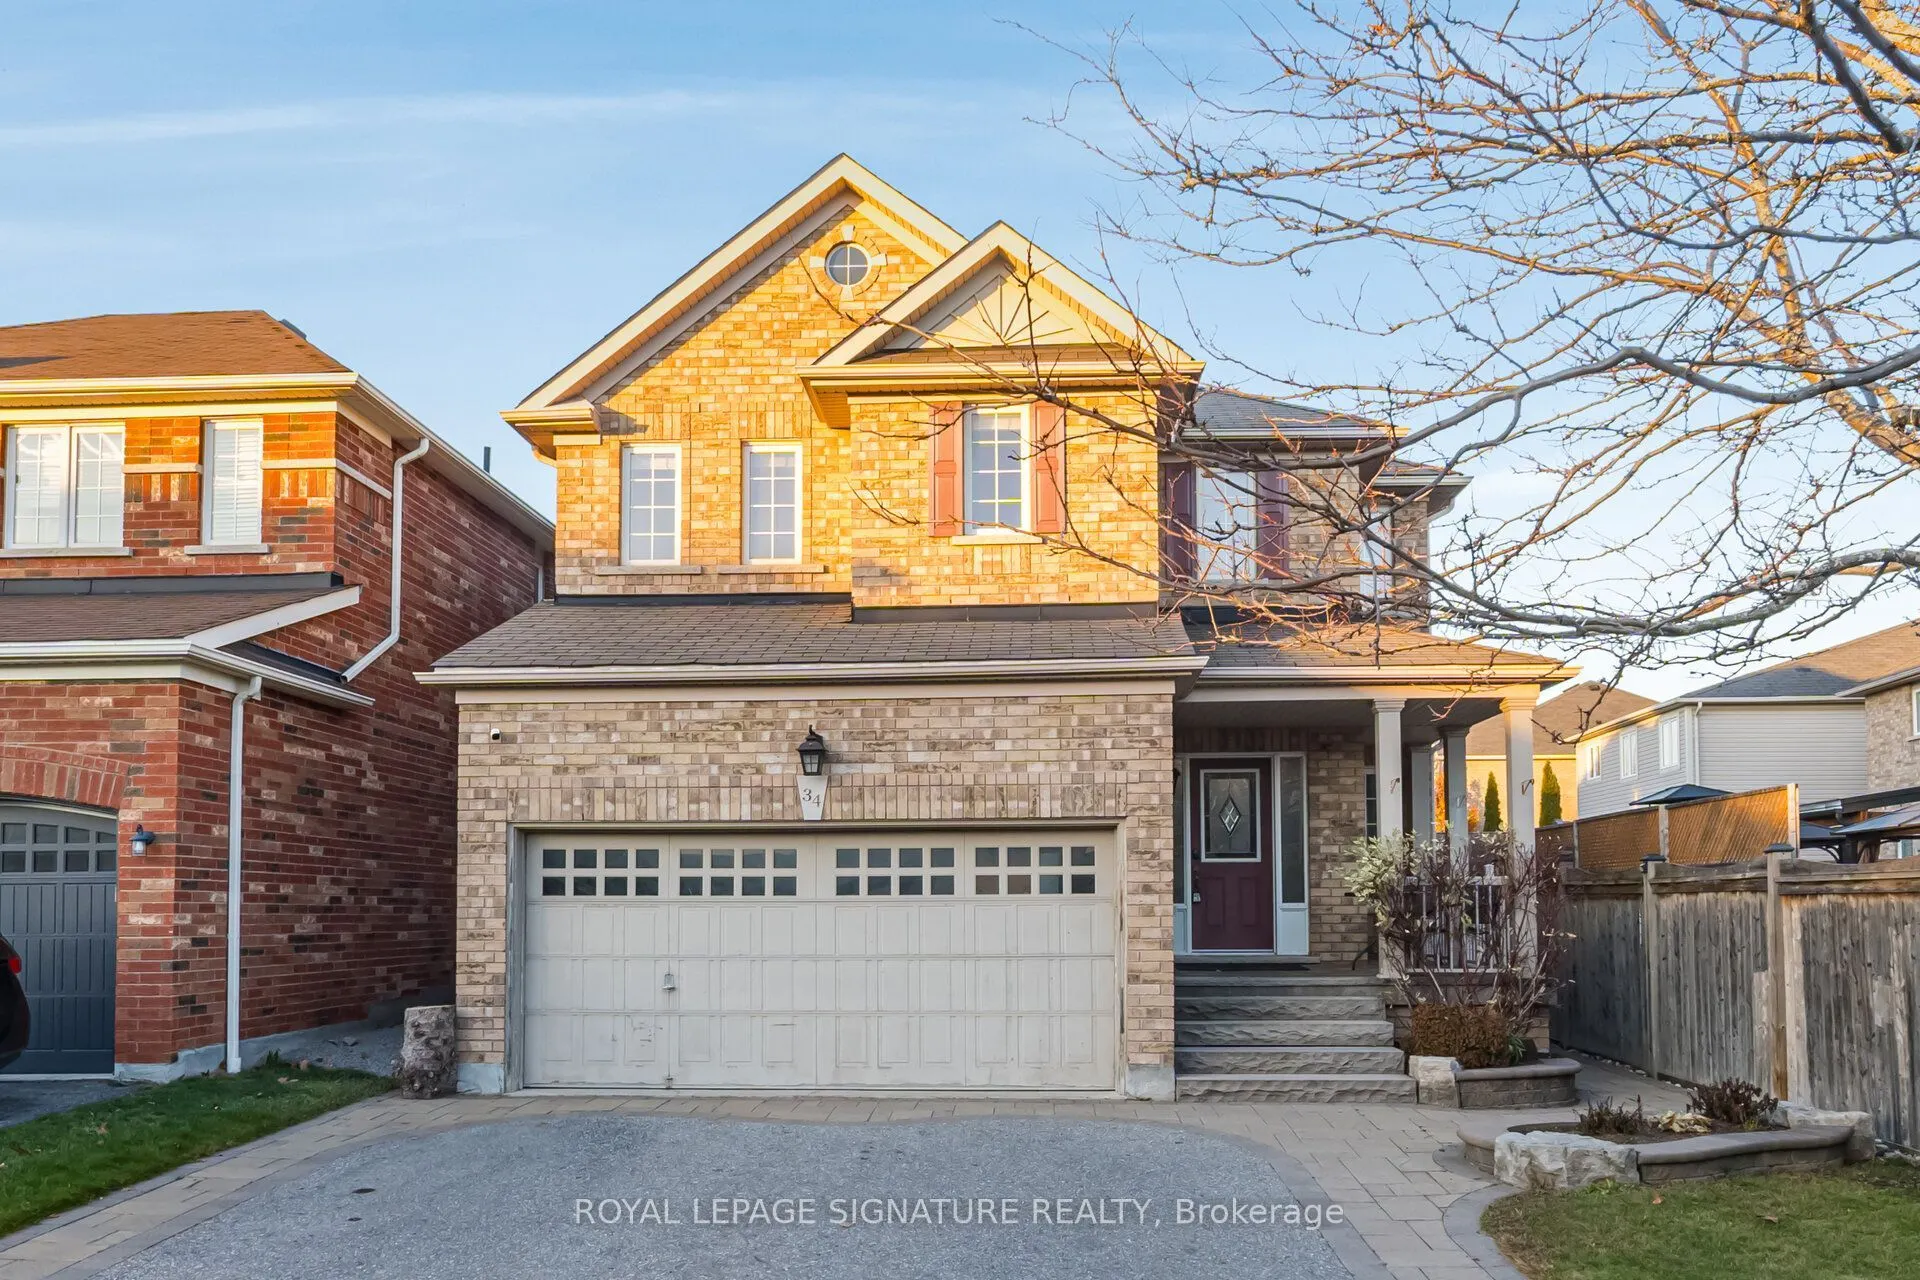
34 Canary Street, Whitby
1 / 37
For Sale
$949,900
4 bd · 3 ba · 2,000–2,500 sq ft

34 Canary Street, Whitby L1R 0K3

MLS®# E14195946

Est. mortgage
$3,604/mo
Property taxes $7,755.77/yr

About This Home

Property Type
House, Detached, 2-Storey
Parking
Attached 2 garage, 4 parking
MLS #
E14195946
Size
2000-2500 sqft
Basement
Full
Listed on
2026-11-19
Lot size
36 x 111.32
Tax
$7,755.77 /yr
Days on Market
0
Discover Space, Comfort And Possibility In This Beautiful 4 Bedroom, 3 Bathroom Home In Whitby's Sought After Taunton North Community! Offered By The Original Owner, This Inviting Home Features 9 Foot Ceilings On The Main Floor And An Upgraded Recessed Fireplace That Creates A Warm Focal Point In The Family Room. The Spacious Kitchen Offers An Eat In Breakfast Area And A Walkout To A Beautifully Landscaped, Private Backyard, Perfect For Outdoor Dining And Entertaining. Upstairs, Four Generously Sized Bedrooms Provide Plenty Of Room For The Whole Family, Including A Primary Retreat With A Walk In Closet And 4 Piece Ensuite. A Wide Driveway Provides Ample Parking, While The Unfinished Basement With A Separate Entrance Through The Garage Offers A Blank Canvas To Create Additional Living Space Tailored To Your Needs. Enjoy A Convenient Location Near Schools, Parks, Shopping, Restaurants And Everyday Essentials, Including Whitby Smart Centres, With Easy Access To Highway 407!

Property Details

Full Property Details

Interior

Bedrooms
4
Total Bedrooms
4
Washrooms
3
Square Footage
2000-2500 sqft
Basement
Full
Heating Source
Gas
Heating Fuel
Forced Air
Air Conditioning
Central Air
Family Room
Yes
Kitchens
1
Total Kitchens
1
Fireplace Features
Yes

Exterior

Depth
111.32
Front
36.32
Driveway
Private Double
Lot Size
36 x 111.32 ft
Pool
None
Parking Spaces
4
Total Parking Spaces
6.00
Parking Description
Attached
Garage Spaces
2

Building Description

Style
2-Storey
Home Type
House
Subtype
Detached
Property Orientation
East
Exterior Finish
Other
Sewers
Sewer
Water Supply
Municipal
Possession Date
No Data

Community

Community
Taunton North

Taxes & Fees

Taxes
$7,755.77 /yr
Tax Year
2026
Occupancy
Vacant

Other

Virtual Tour Link

Room Types

Room Dimensions Area Description
Bedroom 2 13.39 x 11.94 159.88 sqft Broadloom, Closet, Window
Bedroom 3 12.99 x 11.52 149.64 sqft Broadloom, Closet, Window
Bedroom 4 14.63 x 13.81 202.04 sqft Broadloom, Closet, Window
Dining Room 20.34 x 11.75 239 sqft Hardwood Floor, Combined w/Living, Window
Family Room 17.16 x 11.94 204.89 sqft Hardwood Floor, Fireplace, Window
Kitchen 11.48 x 17.52 201.13 sqft Tile Floor, W/O To Yard, Combined w/Br
Living Room 20.34 x 11.75 239 sqft Hardwood Floor, Combined w/Dining, Window
Primary Bedroom 20.01 x 14.63 292.75 sqft Broadloom, Walk-In Closet(s), 4 Pc Ensuite
Gail Scheepers
Gail Scheepers
Royal Heritage Realty Ltd.
Listed by THOMAS GEORGE POBOJEWSKI, Broker
0 days on site
Listing Broker
ROYAL LEPAGE SIGNATURE REALTY
Courtesy
ROYAL LEPAGE SIGNATURE REALTY
Listed Date
11/19/2026

Courtesy of PropTx MLS® / ROYAL LEPAGE SIGNATURE REALTY

Similar homes for sale in Whitby

Explore Whitby

Copyright 2026 All rights reserved. PropTx MLS® assumes no responsibility for the accuracy of any information shown. The information provided herein must only be used by consumers that have a bona fide interest in the purchase, sale or lease of real estate and may not be used for any commercial purpose or any other purpose.
Powered by AgentLocator