45 Barkerville Drive, Whitby
1 / 50
For Sale
$929,999
3+1 bd · 4 ba · 1,500–2,000 sq ft

45 Barkerville Drive, Whitby L1P 0M4

MLS®# E14195794

Est. mortgage
$3,528/mo
Property taxes $7,410.15/yr

About This Home

Property Type
House, Detached, 2-Storey
Parking
Attached 1 garage, 2 parking
MLS #
E14195794
Size
1500-2000 sqft
Basement
Finished
Listed on
2026-11-19
Lot size
30 x 101.71
Tax
$7,410.15 /yr
Days on Market
0
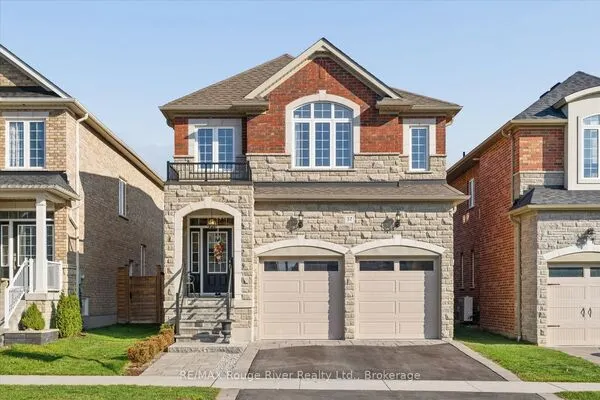
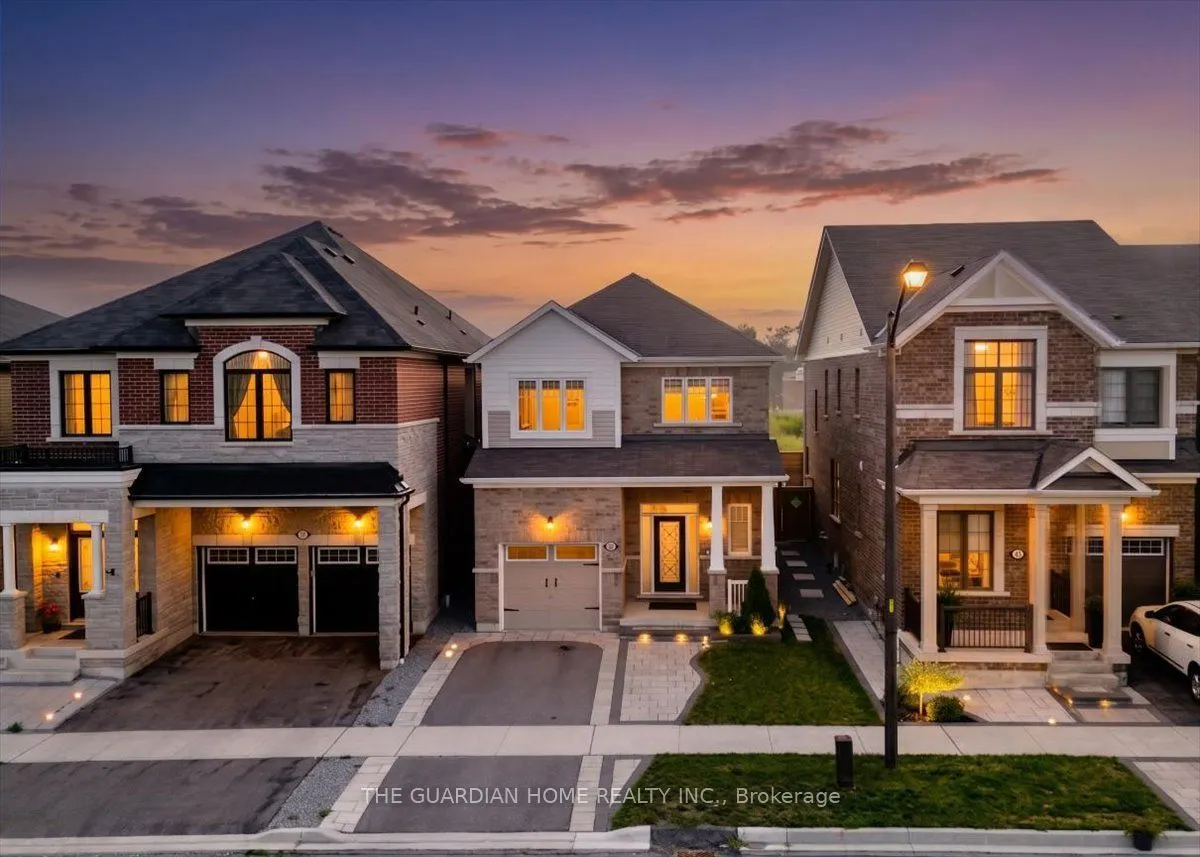
Your Dream Home in Queens Commons by Mattamy Built just 5 years ago, this gorgeous home offers 3 bedrooms + a den that can be a 4th bedroom, all on a premium lot backing onto future park. Inside you'll love the bright 9' ceilings, warm oak hardwood, custom fireplace, and feature wall. The heart of the home is the kitchen - huge quartz island, stainless steel appliances, and walk-out to the backyard. Plus direct garage access and an interlocking driveway for 2 cars. Upstairs features convenient laundry with front-load washer and dryer. Perfectly located near Hwy 412/401, shopping and schools. Commuters will appreciate the toll-free Highway Brock East connection to Highway 401 East. Elementary - Heartwood Public School (Brand new at walkable), St. John the Evangelist, High School - Donald A. Wilson Secondary School, All Saints Catholic Secondary School.

Property Details

Full Property Details

Interior

Bedrooms
3
Bedrooms Plus
1
Total Bedrooms
4
Washrooms
4
Square Footage
1500-2000 sqft
Basement
Finished
Heating Source
Gas
Heating Fuel
Forced Air
Air Conditioning
Central Air
Family Room
No
Kitchens
1
Total Kitchens
1
Fireplace Features
Yes

Exterior

Depth
101.71
Front
30.02
Driveway
Private
Lot Size
30 x 101.71 ft
Pool
None
Parking Spaces
2
Total Parking Spaces
3.00
Parking Description
Attached
Garage Spaces
1

Building Description

Style
2-Storey
Home Type
House
Subtype
Detached
Property Orientation
East
Exterior Finish
Brick,Aluminum Siding
Sewers
Sewer
Water Supply
Municipal
Possession Date
No Data

Community

Community
Lynde Creek

Taxes & Fees

Taxes
$7,410.15 /yr
Tax Year
2026
Occupancy
Owner

Room Types

Room Dimensions Area Description
Bedroom 10.01 x 6.99 69.97 sqft Window, Laminate
Bedroom 2 10.01 x 9.84 98.5 sqft Large Window, Closet, Broadloom
Bedroom 3 10.17 x 8.99 91.43 sqft Large Window, Closet, Broadloom
Dining Room 18.41 x 11.19 206.01 sqft Combined w/Living, Open Concept, Large Window
Kitchen 20.01 x 10.01 200.3 sqft Quartz Counter, Open Concept, W/O To Yard
Living Room 18.41 x 11.19 206.01 sqft Combined w/Dining, Open Concept, Hardwood Floor
Loft 11.78 x 8.2 96.6 sqft Open Stairs, Broadloom
Primary Bedroom 12.99 x 12.4 161.08 sqft Large Window, Walk-In Closet(s), Broadloom
Recreation 12.96 x 10.99 142.43 sqft 4 Pc Bath, Pot Lights, Laminate
Gail Scheepers
Gail Scheepers
Royal Heritage Realty Ltd.
0 days on site
Listing Broker
THE GUARDIAN HOME REALTY INC.
Courtesy
THE GUARDIAN HOME REALTY INC.
Listed Date
11/19/2026

Courtesy of PropTx MLS® / THE GUARDIAN HOME REALTY INC.

Similar homes for sale in Whitby

Explore Whitby

Copyright 2026 All rights reserved. PropTx MLS® assumes no responsibility for the accuracy of any information shown. The information provided herein must only be used by consumers that have a bona fide interest in the purchase, sale or lease of real estate and may not be used for any commercial purpose or any other purpose.
Powered by AgentLocator