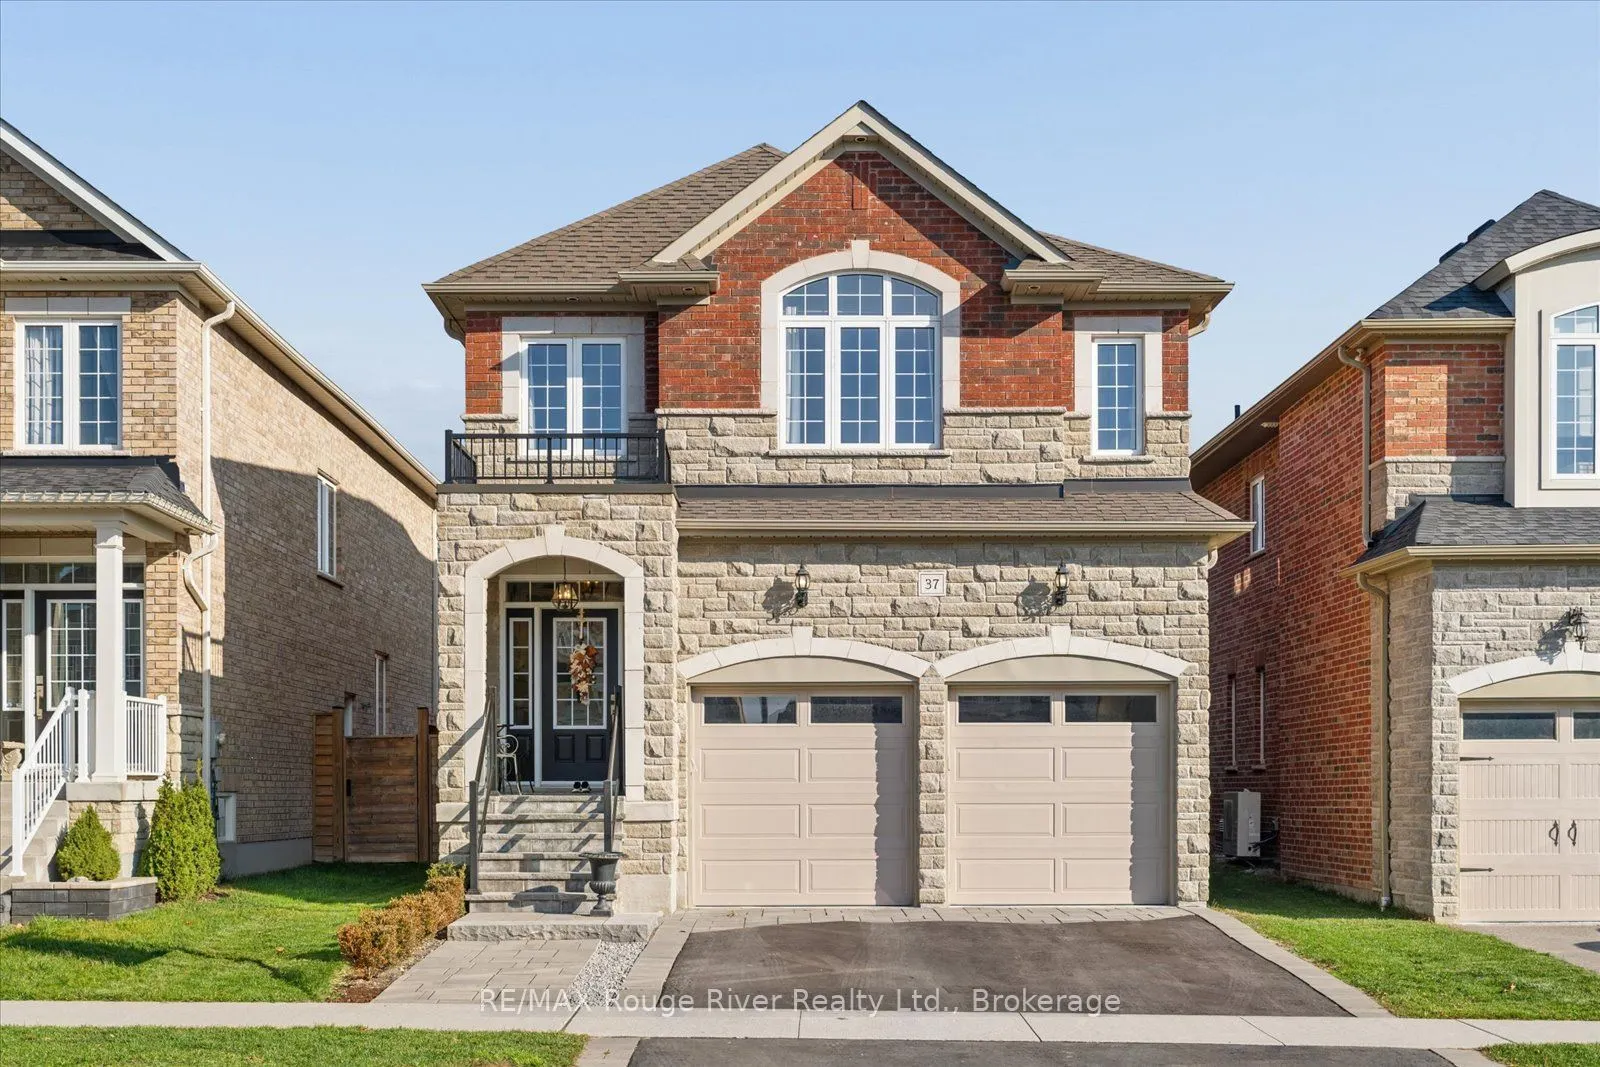


MLS®# E14194288
| Room | Dimensions | Area | Description |
|---|---|---|---|
| Bedroom 2 | 14.76 x 10.83 | 159.85 sqft | Closet, Broadloom, Vaulted Ceiling(s) |
| Bedroom 3 | 12.43 x 10.83 | 134.62 sqft | Double Closet, Broadloom, Large Window |
| Bedroom 4 | 12.14 x 10.83 | 131.48 sqft | Closet, Broadloom, Large Window |
| Bedroom 5 | 12.3 x 10.5 | 129.15 sqft | Double Closet, Large Window, 3 Pc Bath |
| Breakfast | 11.05 x 8.98 | 99.23 sqft | Porcelain Floor, W/O To Deck, Sliding Doors |
| Dining Room | 13.55 x 10.25 | 138.89 sqft | Hardwood Floor, Crown Moulding, Open Concept |
| Foyer | 6.56 x 5.91 | 38.77 sqft | Hardwood Floor, Crown Moulding, Open Concept |
| Great Room | 24.35 x 13.53 | 329.46 sqft | Laminate, Electric Fireplace, Large Window |
| Kitchen | 15.05 x 11.02 | 165.85 sqft | Porcelain Floor, Centre Island, Quartz Counter |
| Laundry | 7.55 x 6.56 | 49.53 sqft | Window, Quartz Counter |
| Living Room | 14.76 x 13.55 | 200 sqft | Hardwood Floor, Gas Fireplace, Crown Moulding |
| Primary Bedroom | 16.49 x 13.53 | 223.11 sqft | 5 Pc Ensuite, B/I Closet, Coffered Ceiling(s) |

Courtesy of PropTx MLS® / RE/MAX Rouge River Realty Ltd.
 For Sale
 For Sale
 For Sale
 For Sale
 For Sale
 For Sale

