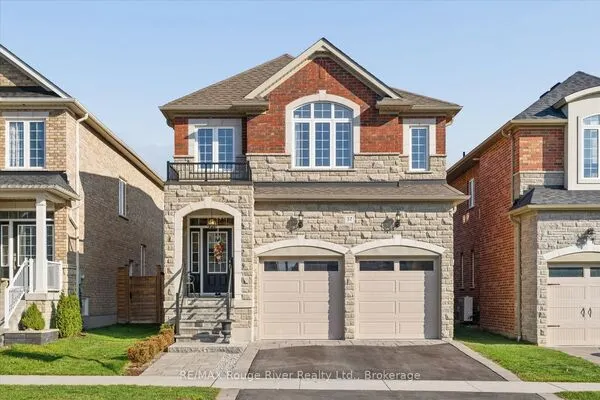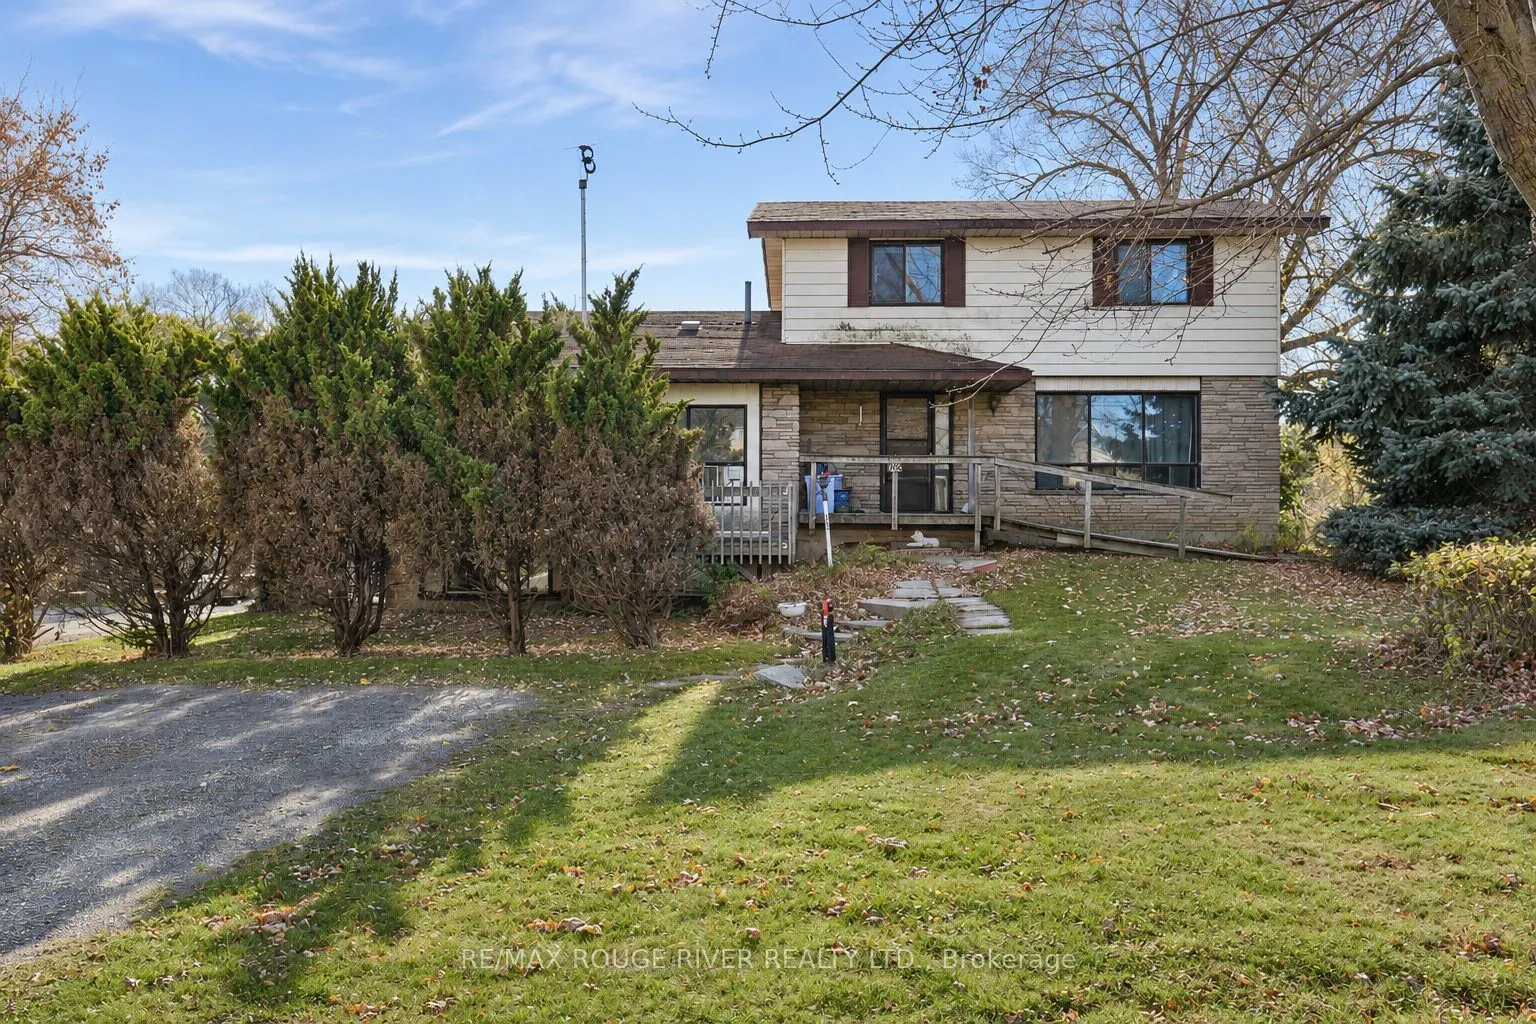
305 Watson Street E, Whitby
1 / 40
For Sale
$749,000
5+2 bd · 5 ba · 1,500–2,000 sq ft

305 Watson Street E, Whitby L1N 6J7

MLS®# E14194924

Est. mortgage
$2,841/mo
Property taxes $6,096.79/yr

About This Home

Property Type
House, Detached, 2-Storey
Parking
None 0 garage, 3 parking
MLS #
E14194924
Size
1500-2000 sqft
Basement
Finished,Separate Entrance
Listed on
2026-11-19
Lot size
86 x 171.32
Tax
$6,096.79 /yr
Days on Market
0
Attention all handymen, investors, builders & developers! This incredible 86x171 corner lot abuts vacant land & holds so much possibility & potential! Beautiful neighbourhood with mature trees & just minutes to Pringle Creek, Lake Ontario, Port Whitby Marina, Iroquois Park Sports Centre & Abilities Centre. Close to Downtown Whitby for shopping, library, medical centres, restaurants, bars & boutiques. Easy access to 401 & 412 for a smooth commute. Port Whitby is currently undergoing massive redevelopment & offers a great investment opportunity. Home was built by original owner in 1977. Main house features a living room, dining room, kitchen, full washroom, family room/primary bedroom & a finished basement with separate entrance, rec room, bedroom & laundry. 2nd level currently serves as a separate dwelling with full washroom & 4 additional rooms that can be utilized as bedrooms, family room, home office space, etc. Attached garage converted to auxiliary living quarters with separate entrance, kitchen, washroom & finished basement. MPAC shows R4 zoning, Town of Whitby shows R3. Buyers can apply to the town for R4. Property being sold as-is.

Property Details

Full Property Details

Interior

Bedrooms
5
Bedrooms Plus
2
Total Bedrooms
7
Washrooms
5
Square Footage
1500-2000 sqft
Basement
Finished,Separate Entrance
Heating Source
Electric
Heating Fuel
Baseboard
Air Conditioning
Window Unit(s)
Family Room
Yes
Kitchens
1
Kitchens Plus
1
Total Kitchens
2
Fireplace Features
No

Exterior

Depth
171.32
Front
86.41
Lot Size
86 x 171.32 ft
Pool
None
Parking Spaces
3
Total Parking Spaces
3.00
Parking Description
None
Garage Spaces
0
Zoning
R3

Building Description

Style
2-Storey
Home Type
House
Subtype
Detached
Property Orientation
South
Exterior Finish
Vinyl Siding,Brick
Sewers
Septic
Water Supply
Municipal
Possession Date
No Data

Community

Community
Port Whitby

Taxes & Fees

Taxes
$6,096.79 /yr
Tax Year
2026
Occupancy
Tenant

Room Types

Room Dimensions Area Description
Bedroom 14.04 x 10.56 148.26 sqft Broadloom, Closet, Large Window
Bedroom 2 12.76 x 9.71 123.9 sqft Broadloom, Double Closet, Large Window
Bedroom 3 13.02 x 10.83 141.01 sqft Broadloom, Double Closet, Large Window
Bedroom 4 10.79 x 9.74 105.09 sqft Broadloom, Walk-In Closet(s), Large Window
Bedroom 5 9.28 x 9.06 84.08 sqft Linoleum, B/I Shelves, Large Window
Dining Room 11.12 x 9.68 107.64 sqft Broadloom, Separate Room, Overlooks Backyard
Kitchen 16.47 x 8.76 144.28 sqft Eat-in Kitchen, Breakfast Area, W/O To Deck
Kitchen 20.08 x 9.02 181.12 sqft Linoleum, Stainless Steel Sink, Overlooks Frontyard
Living Room 15.39 x 10.96 168.67 sqft Broadloom, Large Window, Overlooks Frontyard
Living Room 15.65 x 11.22 175.59 sqft Broadloom, Open Concept, W/O To Deck
Primary Bedroom 15.72 x 11.09 174.33 sqft Closet, 3 Pc Ensuite, Walk-Out
Recreation 16.5 x 10.73 177.04 sqft Broadloom, Above Grade Window
Gail Scheepers
Gail Scheepers
Royal Heritage Realty Ltd.
Listed by LAURA MARIE O`BRIEN, Salesperson
0 days on site
Listing Broker
RE/MAX ROUGE RIVER REALTY LTD.
Courtesy
RE/MAX ROUGE RIVER REALTY LTD.
Listed Date
11/19/2026

Courtesy of PropTx MLS® / RE/MAX ROUGE RIVER REALTY LTD.

Similar homes for sale in Whitby

Explore Whitby

Copyright 2026 All rights reserved. PropTx MLS® assumes no responsibility for the accuracy of any information shown. The information provided herein must only be used by consumers that have a bona fide interest in the purchase, sale or lease of real estate and may not be used for any commercial purpose or any other purpose.
Powered by AgentLocator