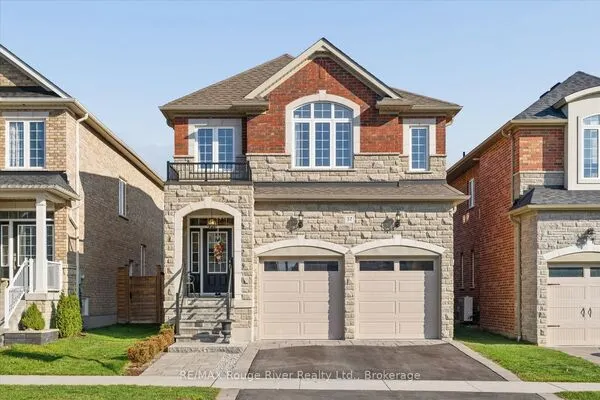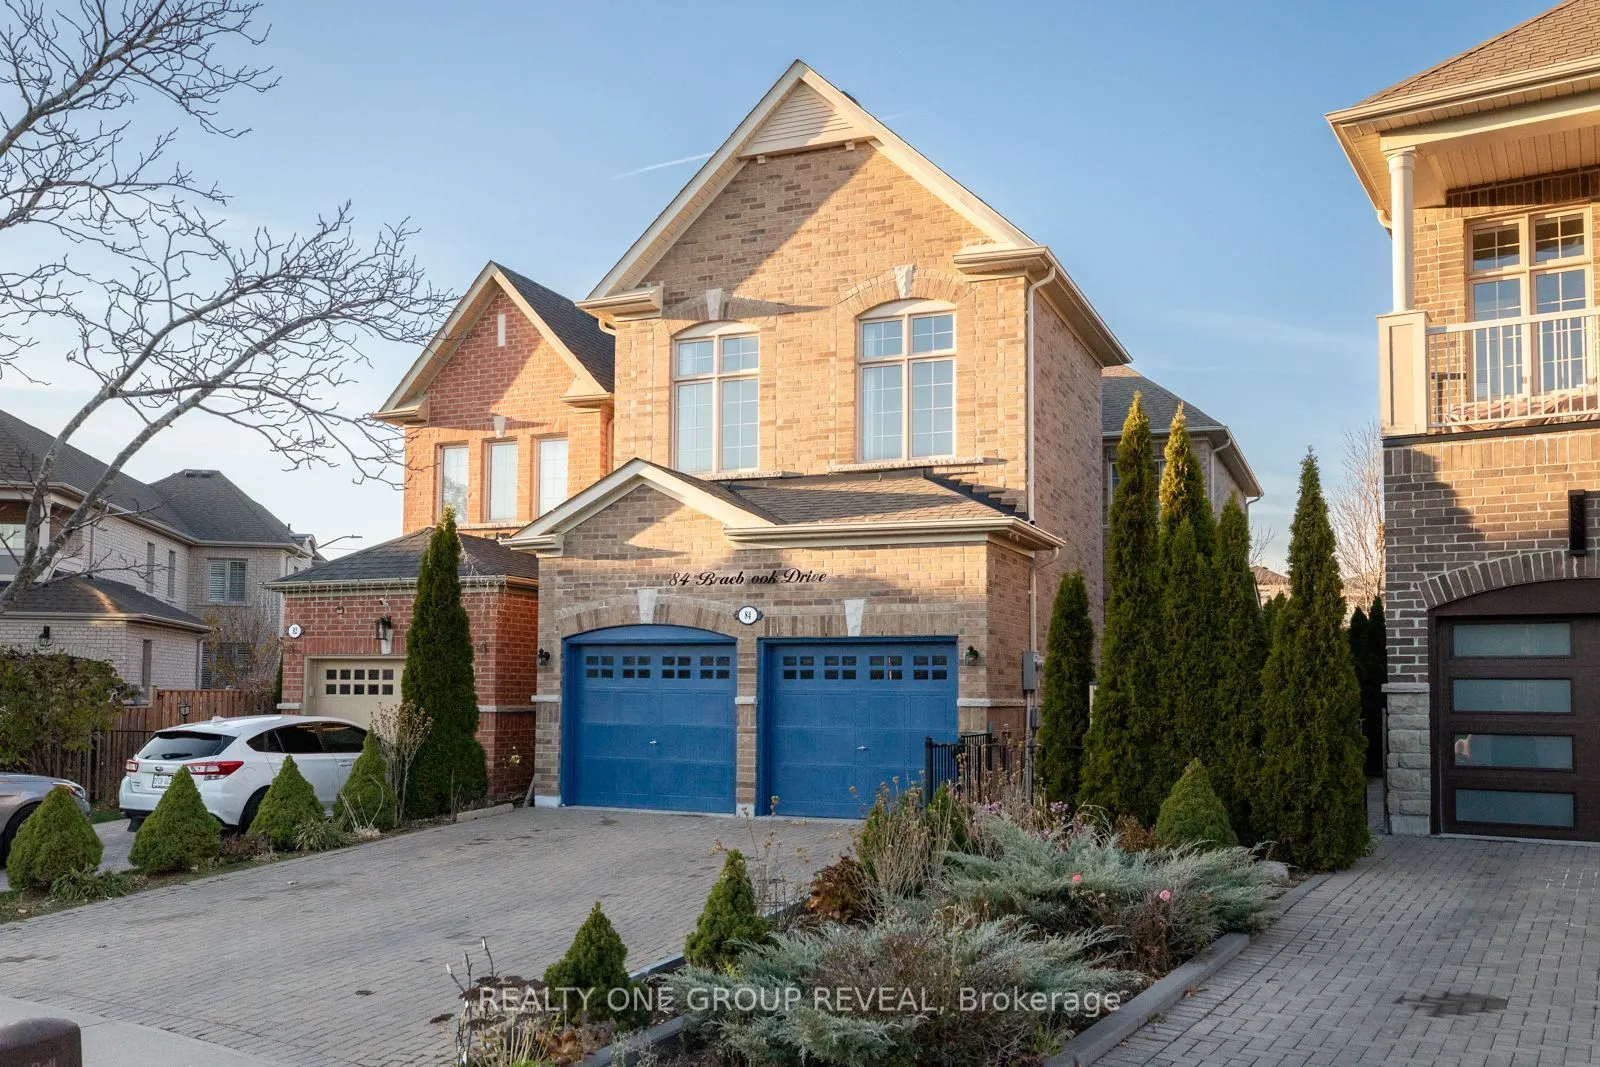
84 Braebrook Drive, Whitby
1 / 44
For Sale
$949,900
4+2 bd · 4 ba · 2,000–2,500 sq ft

84 Braebrook Drive, Whitby L1R 0M9

MLS®# E14194814

Est. mortgage
$3,604/mo
Property taxes $7,140/yr

About This Home

Property Type
House, Detached, 2-Storey
Parking
Attached 2 garage, 2 parking
MLS #
E14194814
Size
2000-2500 sqft
Basement
Finished
Listed on
2026-11-19
Lot size
26 x 116.43
Tax
$7,140 /yr
Days on Market
0
Beautifully Maintained All-Brick Home In Whitby's Sought-After Rolling Acres Community! Offering 4+2 Bedrooms And 4 Bathrooms, This Spacious Home Features An Inviting Open-Concept Layout, Abundant Natural Light, 11-Foot Main Floor Ceilings And A Double Car Garage With Interlock Driveway. The Modern Eat-In Kitchen Features Granite Countertops, A Newer Refrigerator, Built-In Oven And Microwave, And A Sleek Glass Cooktop, Flowing Seamlessly Into The Living Room, Where A Cozy Three-Way Gas Fireplace Creates A Warm And Welcoming Atmosphere. A Convenient Mudroom With Main Floor Laundry And Newer Washer And Dryer Adds To The Home's Everyday Functionality. Upstairs, The Spacious Primary Suite Offers 10-Foot Ceilings, Newer Flooring And A Beautifully Appointed Ensuite Complete With Double Sinks, A Separate Shower And A Relaxing Soaker Tub, Creating A Comfortable Private Retreat To Unwind And Recharge At The End Of The Day. The Recently Renovated Basement Provides Two Additional Bedrooms, A Bathroom And Plenty Of Versatile Living Space, With Vinyl Flooring Throughout And Heated Floors In The Recreation Room. Ideal For Large Families, Overnight Guests Or An Additional Space To Gather & Entertain. Out Back, Enjoy A Fully Fenced, Private And Low-Maintenance Yard With A Large Gazebo And Easy Access To The Kitchen. Whether Hosting Friends And Family, Enjoying A Glass Of Wine After A Long Day Or Starting Your Morning With Fresh Air And Coffee, This Outdoor Space Offers The Perfect Place To Enjoy. Conveniently Located Close To Local Schools, Shops And Everyday Amenities, All Within The Desirable Rolling Acres Community.

Property Details

Full Property Details

Interior

Bedrooms
4
Bedrooms Plus
2
Total Bedrooms
6
Washrooms
4
Square Footage
2000-2500 sqft
Basement
Finished
Heating Source
Gas
Heating Fuel
Forced Air
Air Conditioning
Central Air
Family Room
No
Kitchens
1
Total Kitchens
1
Fireplace Features
Yes

Exterior

Depth
116.43
Front
26.29
Lot Size
26 x 116.43 ft
Pool
None
Parking Spaces
2
Total Parking Spaces
4.00
Parking Description
Attached
Garage Spaces
2

Building Description

Style
2-Storey
Home Type
House
Subtype
Detached
Property Orientation
South
Exterior Finish
Brick
Sewers
Sewer
Water Supply
Municipal
Possession Date
No Data

Community

Community
Rolling Acres

Taxes & Fees

Taxes
$7,140 /yr
Tax Year
2025
Occupancy
Owner

Other

Virtual Tour Link

Room Types

Room Dimensions Area Description
Bedroom 2 9.68 x 12.01 116.26 sqft Window, Closet
Bedroom 3 9.68 x 12.99 125.74 sqft Window, Closet
Bedroom 4 10.99 x 10.01 110.01 sqft Window, Closet
Dining Room 11.68 x 12.01 140.28 sqft 2 Way Fireplace, Open Concept, Large Window
Kitchen 19.32 x 8.53 164.8 sqft Granite Counters, B/I Oven, Combined w/Dining
Living Room 11.68 x 16.99 198.44 sqft 2 Way Fireplace, Open Concept, Carpet Free
Loft 10.99 x 7.84 86.16 sqft Hardwood Floor, Open Concept
Primary Bedroom 18.01 x 10.99 197.93 sqft 5 Pc Ensuite, Separate Shower, Soaking Tub
Gail Scheepers
Gail Scheepers
Royal Heritage Realty Ltd.
Listed by Victoria Nufrio, Salesperson
0 days on site
Listing Broker
REALTY ONE GROUP REVEAL
Courtesy
REALTY ONE GROUP REVEAL
Listed Date
11/19/2026

Courtesy of PropTx MLS® / REALTY ONE GROUP REVEAL

Similar homes for sale in Whitby

Explore Whitby

Copyright 2026 All rights reserved. PropTx MLS® assumes no responsibility for the accuracy of any information shown. The information provided herein must only be used by consumers that have a bona fide interest in the purchase, sale or lease of real estate and may not be used for any commercial purpose or any other purpose.
Powered by AgentLocator