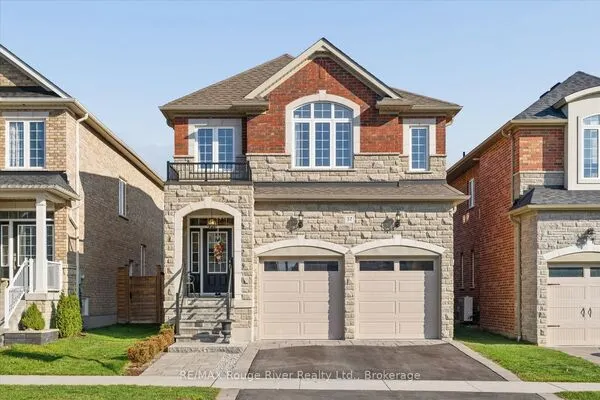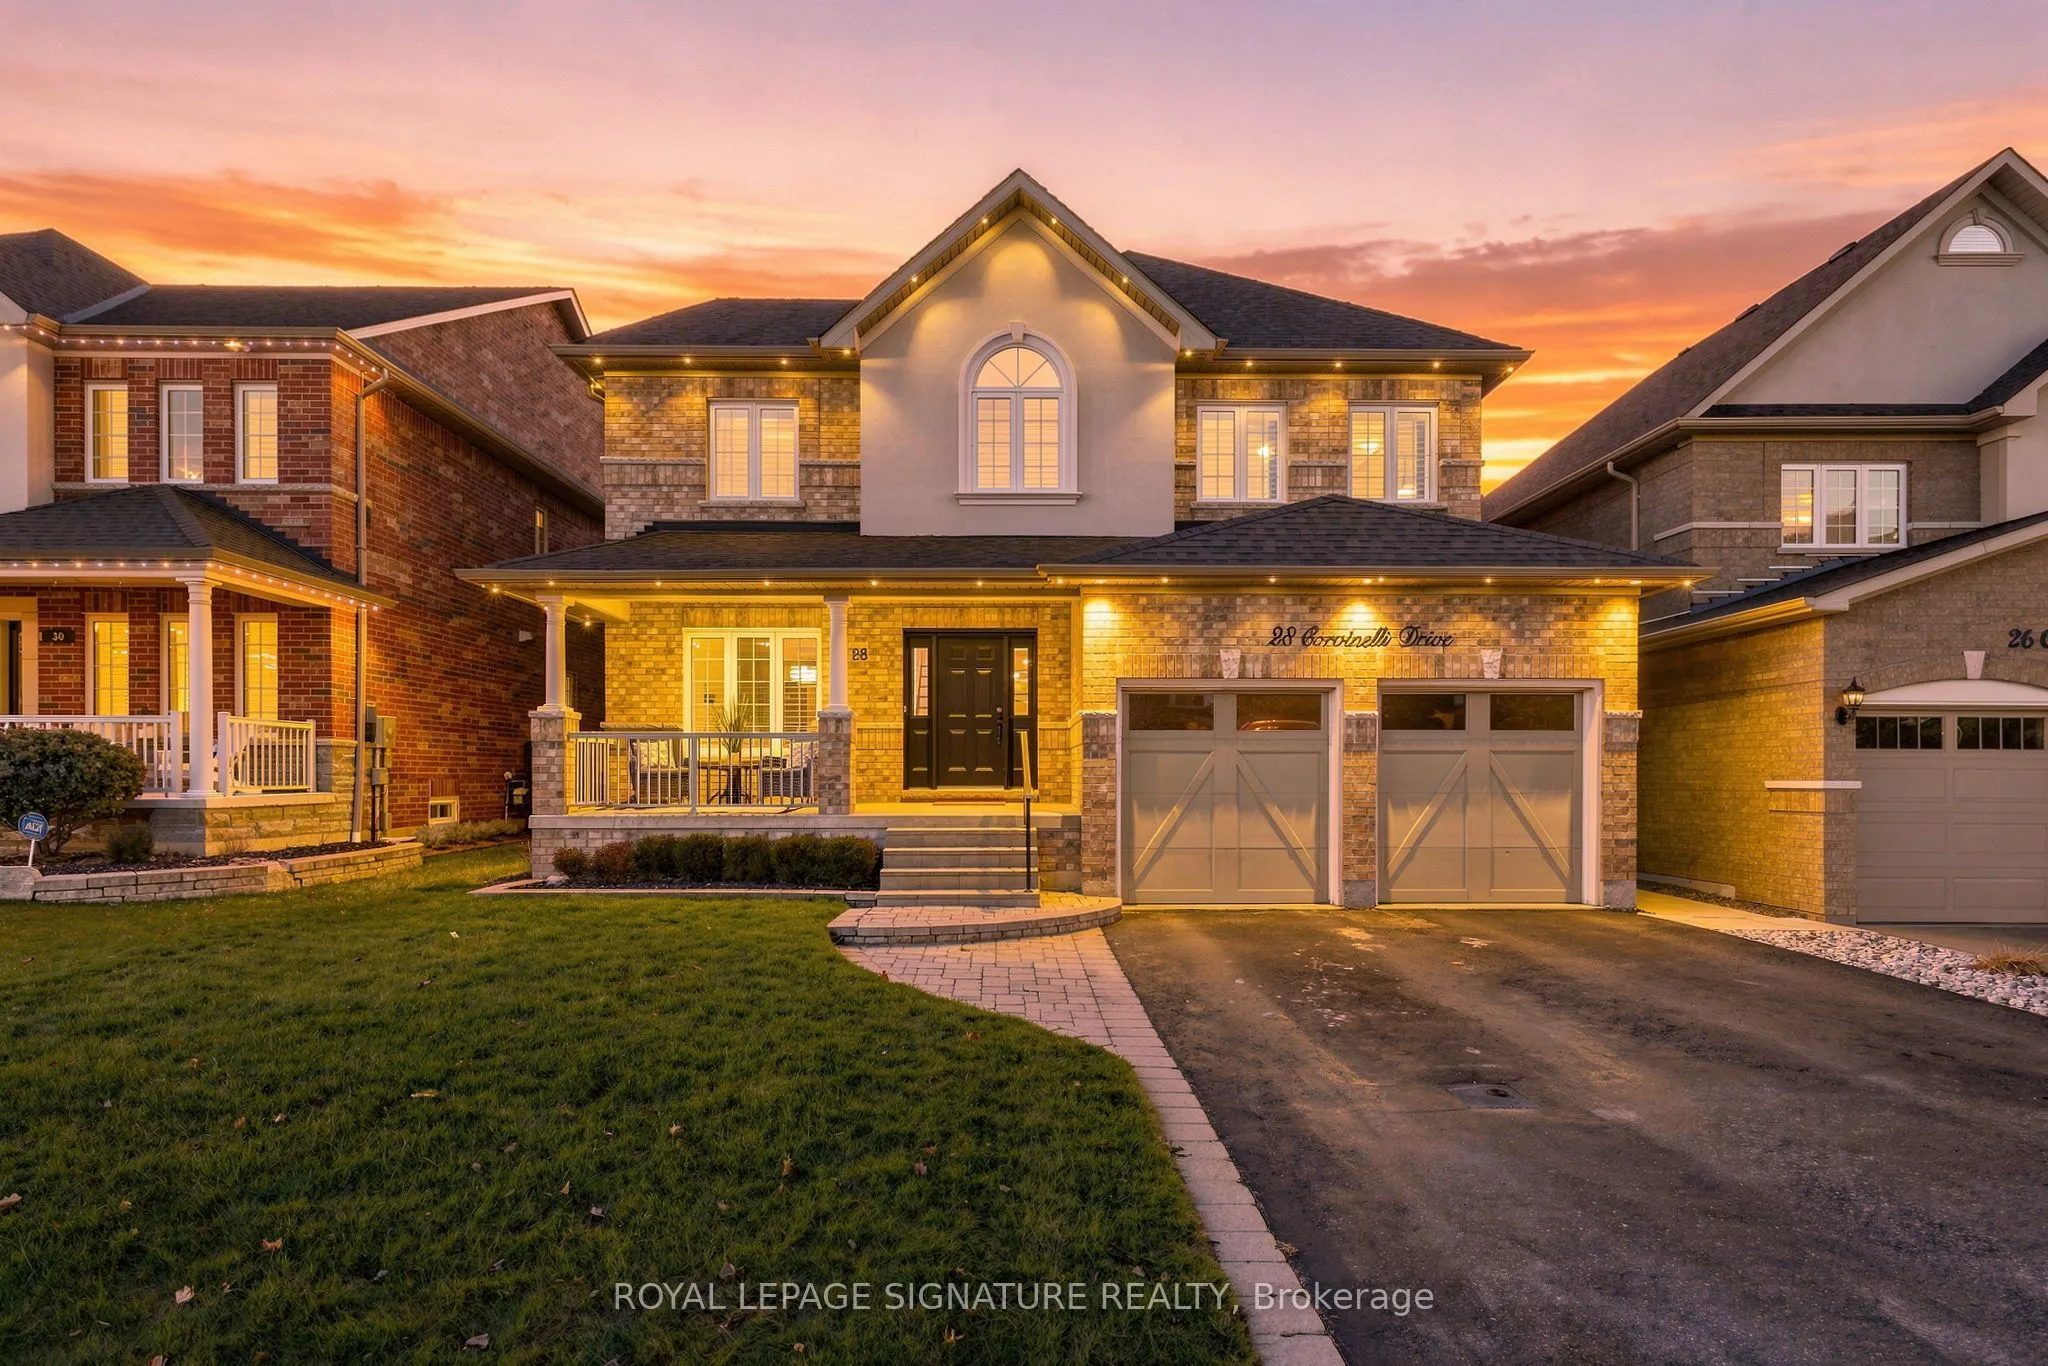
28 Corvinelli Drive, Whitby
1 / 49
For Sale
$1,520,000
4+1 bd · 4 ba · 2,500–3,000 sq ft

28 Corvinelli Drive, Whitby L1M 0G7

MLS®# E14195984

Est. mortgage
$5,766/mo
Property taxes $10,216.60/yr

About This Home

Property Type
House, Detached, 2-Storey
Parking
Attached 2 garage, 4 parking
MLS #
E14195984
Size
2500-3000 sqft
Basement
Partially Finished
Listed on
2026-11-19
Lot size
49 x 121.0
Tax
$10,216.60 /yr
Days on Market
0
Approximate Age
16-30
More space, less compromise, and room for every part of your life! Welcome to 28 Corvinelli Dr, a beautifully updated, all-brick detached home offering over 3,700 sq ft across 3 levels in the heart of Brooklin. Set on a 49 x 121 ft lot, this 4+1 bed, 4-bath home pairs designer-inspired finishes with space for everyone. A soaring open-to-above foyer, open oak staircase, 9 ft main-floor ceilings, hardwood floors throughout, designer lighting & a fresh coastal-inspired palette make a stunning first impression. Separate living, dining & family rooms give you space to host, unwind or work from home, with stylish barn doors for added flexibility. The refreshed kitchen is made for gathering around its 9 ft island, with updated cabinetry, counters & sink, stainless steel appliances & a pantry. A main-floor powder room and mudroom with access from the garage add valuable convenience. Upstairs, the expansive primary retreat spans the rear of the home, with a renovated 5-piece ensuite & an extraordinary walk-in closet nearly the size of a bedroom, complete with custom built-ins! 3 more bedrooms, updated bathrooms & a spacious upper sitting area offer room for family, guests, homework or a quiet escape. The largely finished basement brings even more possibilities: a home gym, rec room with pool table & lounge space, laundry, storage & powder room with rough-in for a future full bath. Outside, enjoy a refreshed lawn & expansive stone patio for play & summer evenings. A 2-car garage, private double driveway with 4 additional parking spaces & no sidewalk make coming & going easy. Stroll to Brooklin's cafés, bistros & shops along Baldwin St, with schools, parks, trails, golf & Hwy 407 nearby. Stylish, spacious & ready for real life! Recent updates include Fireplace stone (2018), TV Room Built Ins (2023), Painted Kitchen Cabinets & New Countertops (2023), Main Bathroom Reno (2022), Ensuite Bathroom Reno (2025), Powder Room Reno (2021).

Property Details

Full Property Details

Interior

Bedrooms
4
Bedrooms Plus
1
Total Bedrooms
5
Washrooms
4
Square Footage
2500-3000 sqft
Basement
Partially Finished
Heating Source
Gas
Heating Fuel
Forced Air
Air Conditioning
Central Air
Family Room
Yes
Kitchens
1
Total Kitchens
1
Fireplace Features
Yes

Exterior

Depth
121.0
Front
49.0
Lot Size
49 x 121.0 ft
Pool
None
Parking Spaces
4
Total Parking Spaces
6.00
Parking Description
Attached
Garage Spaces
2

Building Description

Style
2-Storey
Home Type
House
Subtype
Detached
Year Built
16-30
Property Orientation
East
Exterior Finish
Brick
Sewers
Sewer
Water Supply
None
Possession Date
1/19/2027

Community

Community
Brooklin

Taxes & Fees

Taxes
$10,216.60 /yr
Tax Year
2026
Occupancy
Owner

Other

Virtual Tour Link

Room Types

Room Dimensions Area Description
Bedroom 2 11.81 x 11.71 138.3 sqft Hardwood Floor, Murphy Bed, Closet
Bedroom 3 13.19 x 12.11 159.73 sqft Hardwood Floor, Window, Window
Bedroom 4 14.07 x 10.66 149.99 sqft Hardwood Floor, Closet, Window
Dining Room 10.66 x 15.55 165.76 sqft Hardwood Floor, Wainscoting, Large Window
Exercise Room 23.06 x 15.22 350.97 sqft Mirrored Walls, Finished
Family Room 15.85 x 11.81 187.19 sqft Hardwood Floor, B/I Shelves, Large Window
Kitchen 22.41 x 10.66 238.89 sqft Hardwood Floor, Stone Counters, Centre Island
Living Room 23.52 x 13.85 325.75 sqft Hardwood Floor, Gas Fireplace, Open Concept
Primary Bedroom 19.16 x 13.85 265.37 sqft Hardwood Floor, 5 Pc Ensuite, Walk-In Closet(s)
Recreation 17.85 x 13.85 247.22 sqft Broadloom, 2 Pc Bath
Recreation 18.37 x 18.14 333.23 sqft Gas Fireplace, Broadloom
Sitting 11.45 x 8.56 98.01 sqft Hardwood Floor, Open Concept
Gail Scheepers
Gail Scheepers
Royal Heritage Realty Ltd.
Listed by CHANTEL CRISP, Broker
0 days on site
Listing Broker
ROYAL LEPAGE SIGNATURE REALTY
Courtesy
ROYAL LEPAGE SIGNATURE REALTY
Listed Date
11/19/2026

Courtesy of PropTx MLS® / ROYAL LEPAGE SIGNATURE REALTY

Similar homes for sale in Whitby

Explore Whitby

Copyright 2026 All rights reserved. PropTx MLS® assumes no responsibility for the accuracy of any information shown. The information provided herein must only be used by consumers that have a bona fide interest in the purchase, sale or lease of real estate and may not be used for any commercial purpose or any other purpose.
Powered by AgentLocator