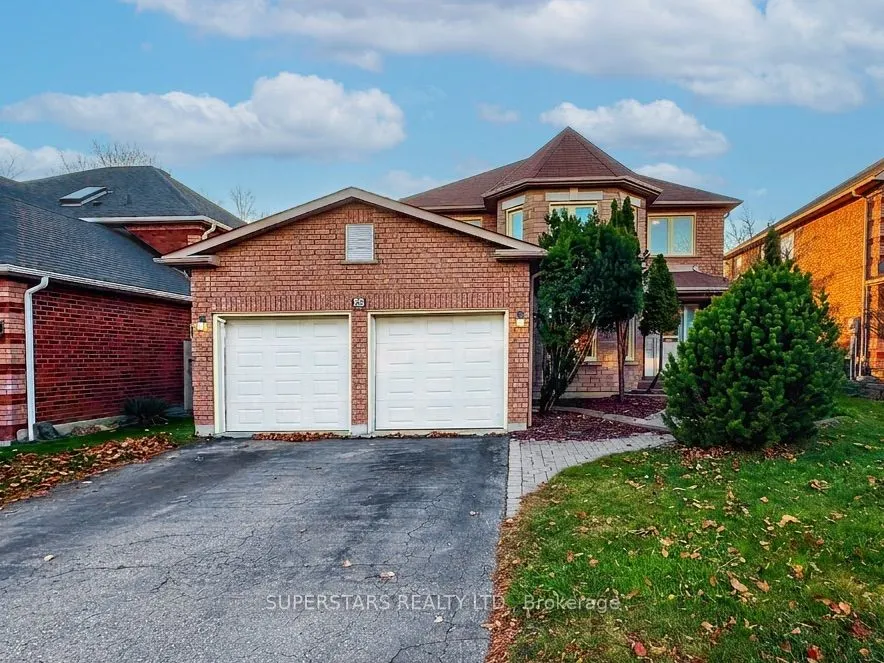
26 Mcivor Street, Whitby
1 / 38
For Sale
$899,000
3 bd · 3 ba · 2,000–2,500 sq ft

26 Mcivor Street, Whitby L1R 2L7

MLS®# E14197934

Est. mortgage
$3,411/mo
Property taxes $7,064.53/yr

About This Home

Property Type
House, Detached, 2-Storey
Parking
Built-In 2 garage, 2 parking
MLS #
E14197934
Size
2000-2500 sqft
Basement
Finished
Listed on
2026-11-20
Lot size
51 x 114.83
Tax
$7,064.53 /yr
Days on Market
0
Welcome To This Well Maintained Detached Home With A Double Car Garage Backing Onto The Scenic Tom Edwards Park, Offers A Bright And Functional Layout Perfect For Family Living. A Stunning Two Storey Foyer Welcomes You With A Large Picture Window That Fills The Space With Natural Light. Newer Flooring. The Open Concept Living Room Overlooks The Front Yard. The Formal Dining Room Provides An Elegant Space For Entertaining. The Spacious Kitchen Features Upgraded Countertop, A Double Sink, Stylish Backsplash, And Additional Cabinetry For Enhanced Storage. A Sun Filled Breakfast Area Walks Out To The Sunroom, Creating The Perfect Spot To Enjoy Your Daily Life. The Cozy Family Room, Complete With A Fireplace, Overlooks The Private Backyard And Serves As An Inviting Gathering Space. Upstairs, Three Generously Sized Bedrooms, Including A Primary Bedroom With A Walk-In Closet And 4pc Ensuite. The Finished Basement Offers A Large Recreation Room, Ideal For A Home Theatre, Play Area, Or Fitness Space. Close To Schools, Parks, Walking Trails, Shopping, Restaurants, Transit, And Major Highways.

Property Details

Full Property Details

Interior

Bedrooms
3
Total Bedrooms
3
Washrooms
3
Square Footage
2000-2500 sqft
Basement
Finished
Heating Source
Gas
Heating Fuel
Forced Air
Air Conditioning
Central Air
Family Room
Yes
Kitchens
1
Total Kitchens
1
Fireplace Features
Yes

Exterior

Depth
114.83
Front
50.52
Lot Size
51 x 114.83 ft
Pool
None
Parking Spaces
2
Total Parking Spaces
4.00
Parking Description
Built-In
Garage Spaces
2

Building Description

Style
2-Storey
Home Type
House
Subtype
Detached
Property Orientation
West
Exterior Finish
Brick
Sewers
Sewer
Water Supply
Municipal
Possession Date
No Data

Community

Community
Rolling Acres

Taxes & Fees

Taxes
$7,064.53 /yr
Tax Year
2026
Occupancy
Vacant

Room Types

Room Dimensions Area Description
Bedroom 2 3.25 x 3.18 10.34 sqft Large Closet, Large Window
Bedroom 3 3.61 x 3.58 12.92 sqft Large Closet, Large Window
Breakfast 17.55 x 9.28 162.86 sqft Large Window, W/O To Sunroom, Combined w/Kitchen
Dining Room 3.44 x 3.31 11.39 sqft Large Window, Open Concept
Family Room 4.56 x 3.48 15.87 sqft Large Window, Fireplace
Kitchen 17.55 x 9.28 162.86 sqft Backsplash, Double Sink, Large Window
Living Room 3.77 x 3.38 12.74 sqft Large Window, Open Concept, Overlooks Frontyard
Primary Bedroom 4.86 x 4.63 22.5 sqft 4 Pc Ensuite, Walk-In Closet(s), Large Window
Recreation 6.82 x 5.48 37.37 sqft Window, Open Concept
Sunroom 9.81 x 7.94 77.89 sqft Large Window
Gail Scheepers
Gail Scheepers
Royal Heritage Realty Ltd.
Listed by LEO SHIU, Broker of Record
0 days on site
Listing Broker
SUPERSTARS REALTY LTD.
Courtesy
SUPERSTARS REALTY LTD.
Listed Date
11/20/2026

Courtesy of PropTx MLS® / SUPERSTARS REALTY LTD.

Similar homes for sale in Whitby

Explore Whitby

Copyright 2026 All rights reserved. PropTx MLS® assumes no responsibility for the accuracy of any information shown. The information provided herein must only be used by consumers that have a bona fide interest in the purchase, sale or lease of real estate and may not be used for any commercial purpose or any other purpose.
Powered by AgentLocator







