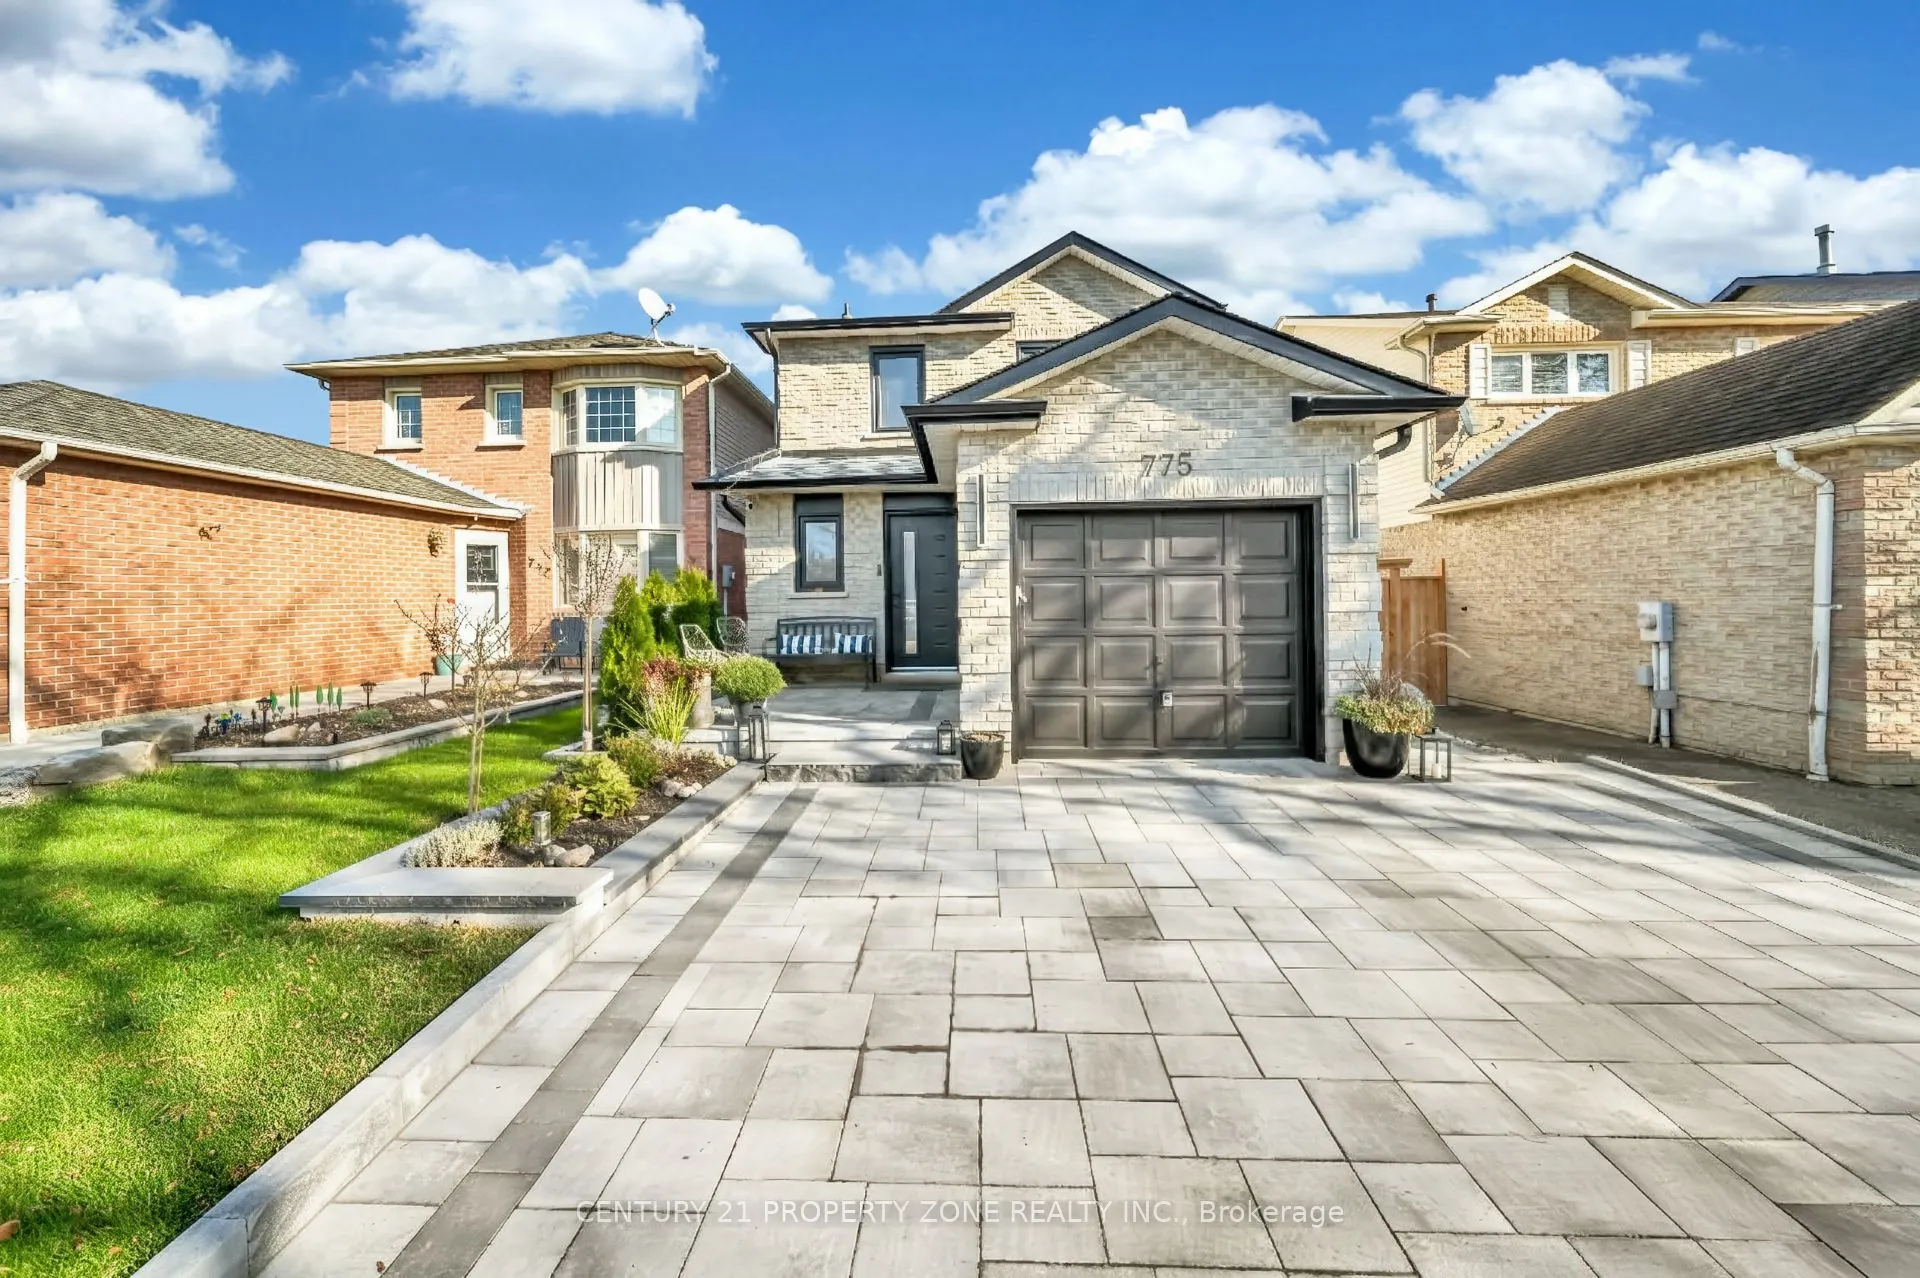
775 Honey Tree Court, Whitby
1 / 39
For Sale
$849,000
3 bd · 3 ba · 1,100–1,500 sq ft

775 Honey Tree Court, Whitby L1N 7W6

MLS®# E14199402

Est. mortgage
$3,221/mo
Property taxes $5,089/yr

About This Home

Property Type
House, Link, 2-Storey
Parking
Attached 1 garage, 4 parking
MLS #
E14199402
Size
1100-1500 sqft
Basement
Finished
Listed on
2026-11-20
Lot size
32 x 100.0
Tax
$5,089 /yr
Days on Market
0
Elegance, Comfort & Exceptional Value in the Heart of Williamsburg! Welcome to this beautifully upgraded 3-bedroom, 3-bathroom residence, nestled on a quiet court in Whitby's highly sought-after Williamsburg community. Surrounded by lush greenspace, scenic walking trails, and parks, this exceptional home offers the perfect combination of refined living, modern comfort, and a peaceful setting.Thousands of Dollars Spent on Upgrades & Renovations! Step inside to discover upgraded hardwood flooring throughout the main level, complemented by an inviting open-concept living and dining space designed for both elegant entertaining and everyday family living.The beautifully upgraded kitchen showcases stylish quartz countertops, a contemporary backsplash, and glass sliding doors that open onto a private deck and beautifully positioned backyard with no neighbours behind, offering an added sense of privacy and tranquility.The upper level features three generously sized bedrooms and an upgraded 4-piece bathroom, providing comfortable accommodations for the entire family.The professionally finished basement further enhances the living space, featuring a spacious recreation/den area and a newly renovated 3-piece bathroom - ideal for relaxing, entertaining, or creating a flexible family space.Located in one of Whitby's most desirable family-friendly neighbourhoods, this home is just minutes from downtown Whitby, excellent Catholic and public schools, parks, walking trails, shopping, public transit, and convenient access to Highways 401 and 407.A beautifully upgraded home in an exceptional location, offering privacy, lifestyle, and outstanding value. A true pleasure to call home - move in and enjoy!

Property Details

Full Property Details

Interior

Bedrooms
3
Total Bedrooms
3
Washrooms
3
Square Footage
1100-1500 sqft
Basement
Finished
Heating Source
Gas
Heating Fuel
Forced Air
Air Conditioning
Central Air
Family Room
Yes
Kitchens
1
Total Kitchens
1
Fireplace Features
No

Exterior

Depth
100.0
Front
31.73
Lot Size
32 x 100.0 ft
Pool
None
Parking Spaces
4
Total Parking Spaces
5.00
Parking Description
Attached
Garage Spaces
1

Building Description

Style
2-Storey
Home Type
House
Subtype
Link
Property Orientation
East
Exterior Finish
Brick,Aluminum Siding
Sewers
Sewer
Water Supply
Municipal
Possession Date
No Data

Community

Community
Williamsburg

Taxes & Fees

Taxes
$5,089 /yr
Tax Year
2025
Occupancy
Owner

Other

Virtual Tour Link

Room Types

Room Dimensions Area Description
Bathroom 7.55 x 6.89 52.02 sqft 3 Pc Bath
Bedroom 2 11.48 x 10.63 122.03 sqft Laminate, Window, Closet
Bedroom 3 11.55 x 9.02 104.18 sqft Laminate, Closet, Window
Dining Room 23 x 10.04 230.92 sqft Hardwood Floor, Combined w/Family, Large Window
Family Room 23 x 9.97 229.31 sqft Hardwood Floor, Combined w/Dining, Large Window
Kitchen 15.39 x 8.3 127.74 sqft Quartz Counter, Eat-in Kitchen, W/O To Deck
Primary Bedroom 15.45 x 13.19 203.79 sqft Laminate, Window, Closet
Recreation 22.38 x 9.65 215.97 sqft Laminate, Pot Lights
Gail Scheepers
Gail Scheepers
Royal Heritage Realty Ltd.
Listed by PAWAN MANOCHA, Broker
0 days on site
Listing Broker
CENTURY 21 PROPERTY ZONE REALTY INC.
Courtesy
CENTURY 21 PROPERTY ZONE REALTY INC.
Listed Date
11/20/2026

Courtesy of PropTx MLS® / CENTURY 21 PROPERTY ZONE REALTY INC.

Similar homes for sale in Whitby

Explore Whitby

Copyright 2026 All rights reserved. PropTx MLS® assumes no responsibility for the accuracy of any information shown. The information provided herein must only be used by consumers that have a bona fide interest in the purchase, sale or lease of real estate and may not be used for any commercial purpose or any other purpose.
Powered by AgentLocator







