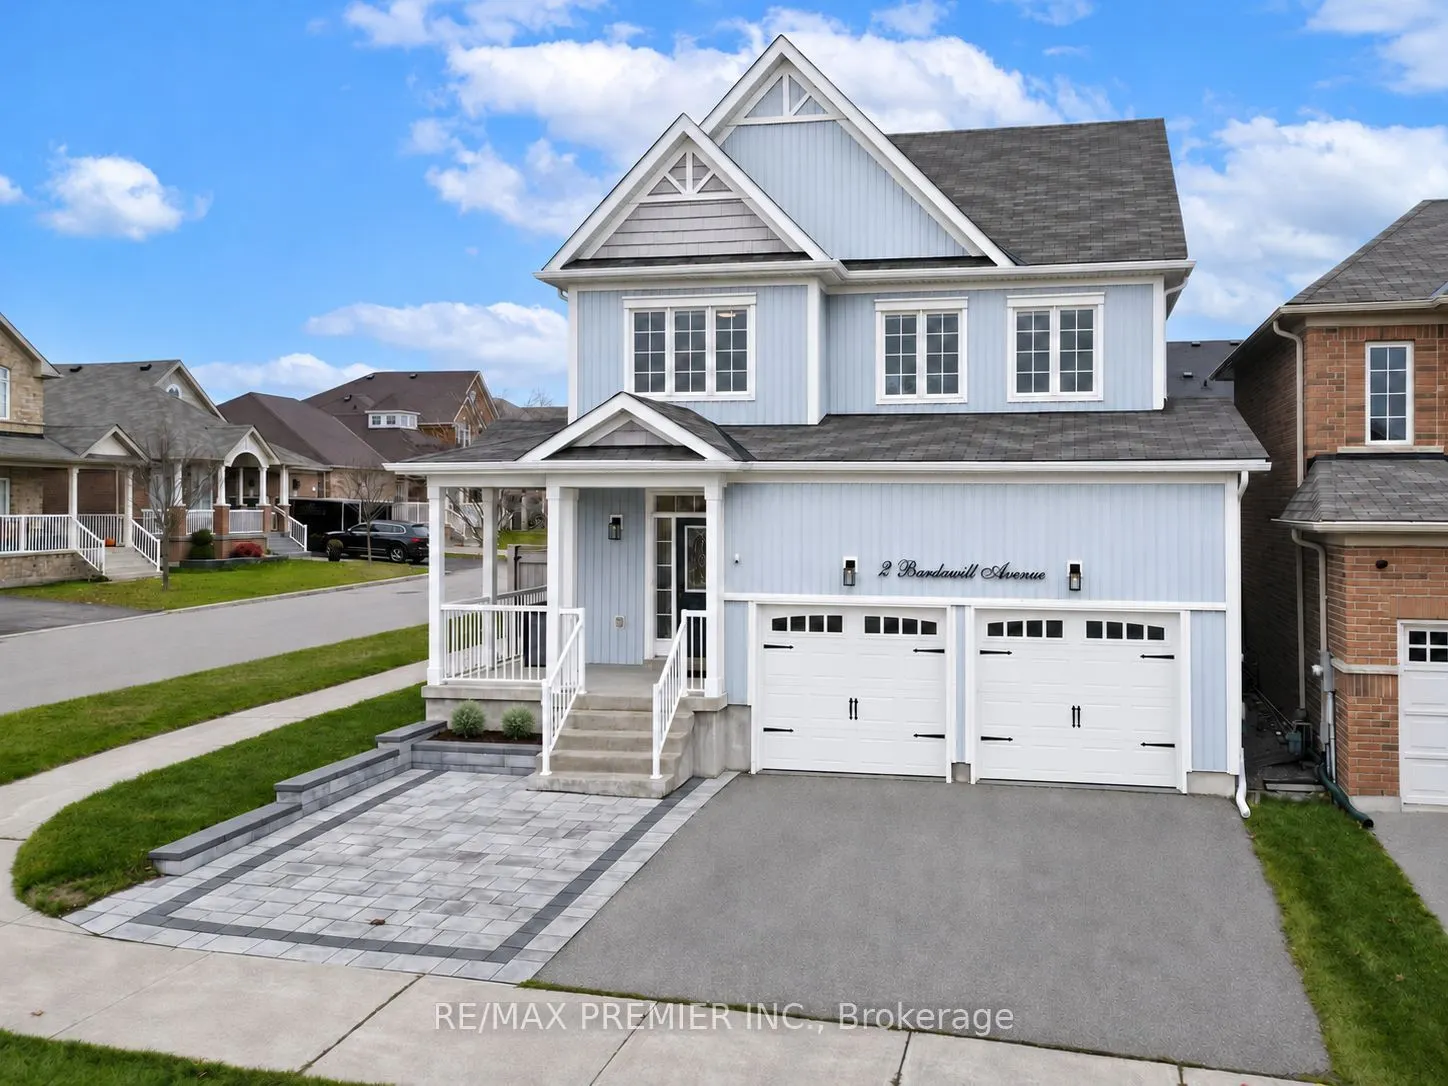
2 Bardawill Avenue, Georgina
1 / 35
For Sale
$935,000
3 bd · 4 ba · 2,000–2,500 sq ft

2 Bardawill Avenue, Georgina L4P 0E7

MLS®# N14175692

Est. mortgage
$3,547/mo
Property taxes $5,958.71/yr

About This Home

Property Type
House, Detached, 2-Storey
Parking
Attached 2 garage, 4 parking
MLS #
N14175692
Size
2000-2500 sqft
Basement
Unfinished
Listed on
2026-11-12
Lot size
41 x 90.26
Tax
$5,958.71 /yr
Days on Market
2
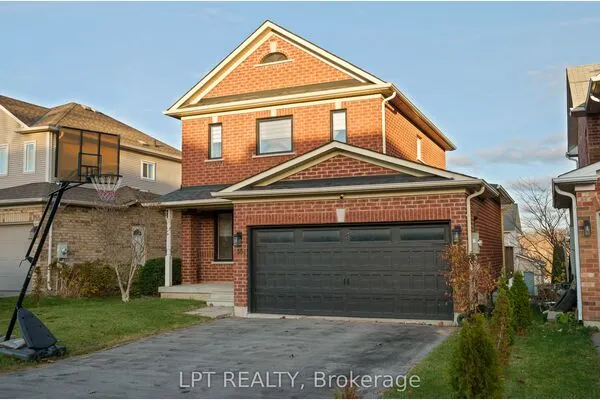
Welcome to 2 Bardawill Avenue in Georgina, a beautiful three-bedroom, four-bathroom home situated at the end of the street. The open-concept main floor offers a bright, welcoming space for everyday living and entertaining, with hardwood floors on the main level and newly updated hardwood flooring throughout the second floor. Spacious bedrooms, a primary ensuite and a functional layout offer comfort for the whole family. Outside, enjoy a fenced backyard with a generous deck and a covered front porch. The heated double garage features epoxy flooring and a sink with hot and cold water, making it a versatile space year-round. Close to parks, schools and everyday amenities, and just minutes from Highway 404, this home combines comfortable living with a convenient location.

Property Details

Full Property Details

Interior

Bedrooms
3
Total Bedrooms
3
Washrooms
4
Square Footage
2000-2500 sqft
Basement
Unfinished
Heating Source
Gas
Heating Fuel
Forced Air
Air Conditioning
Central Air
Family Room
No
Kitchens
1
Total Kitchens
1
Fireplace Features
No

Exterior

Depth
90.26
Front
41.03
Driveway
Private
Lot Size
41 x 90.26 ft
Pool
None
Parking Spaces
4
Total Parking Spaces
6.00
Parking Description
Attached
Garage Spaces
2

Building Description

Style
2-Storey
Home Type
House
Subtype
Detached
Property Orientation
South
Exterior Finish
Vinyl Siding
Sewers
Sewer
Water Supply
Municipal
Possession Date
No Data

Community

Community
Keswick South

Taxes & Fees

Taxes
$5,958.71 /yr
Tax Year
2026
Occupancy
Owner

Other

Virtual Tour Link

Room Types

Room Dimensions Area Description
Bedroom 2 11.98 x 13.78 165.08 sqft Hardwood Floor, Picture Window, Closet
Bedroom 3 10.7 x 10.79 115.45 sqft Hardwood Floor, Double Closet, Large Window
Breakfast 9.25 x 12.86 118.96 sqft Hardwood Floor, Combined w/Kitchen, W/O To Deck
Dining Room 10.93 x 14.17 154.88 sqft Hardwood Floor, Combined w/Living, Large Window
Family Room 13.98 x 14.17 198.1 sqft Gas Fireplace, Hardwood Floor, Combined w/Dining
Kitchen 10.43 x 12.86 134.13 sqft Hardwood Floor, Granite Counters, Eat-in Kitchen
Laundry 6.1 x 6.63 40.44 sqft Ceramic Floor
Primary Bedroom 15.09 x 17.72 267.39 sqft Hardwood Floor, 5 Pc Ensuite, Walk-In Closet(s)
Gail Scheepers
Gail Scheepers
Royal Heritage Realty Ltd.
Listed by MATTHEW JOSEPH PLANTAMURA, Salesperson
1 days on site
Listing Broker
RE/MAX PREMIER INC.
Courtesy
RE/MAX PREMIER INC.
Listed Date
11/12/2026

Courtesy of PropTx MLS® / RE/MAX PREMIER INC.
Similar homes for sale in Georgina

Copyright 2026 All rights reserved. PropTx MLS® assumes no responsibility for the accuracy of any information shown. The information provided herein must only be used by consumers that have a bona fide interest in the purchase, sale or lease of real estate and may not be used for any commercial purpose or any other purpose.
Powered by AgentLocator