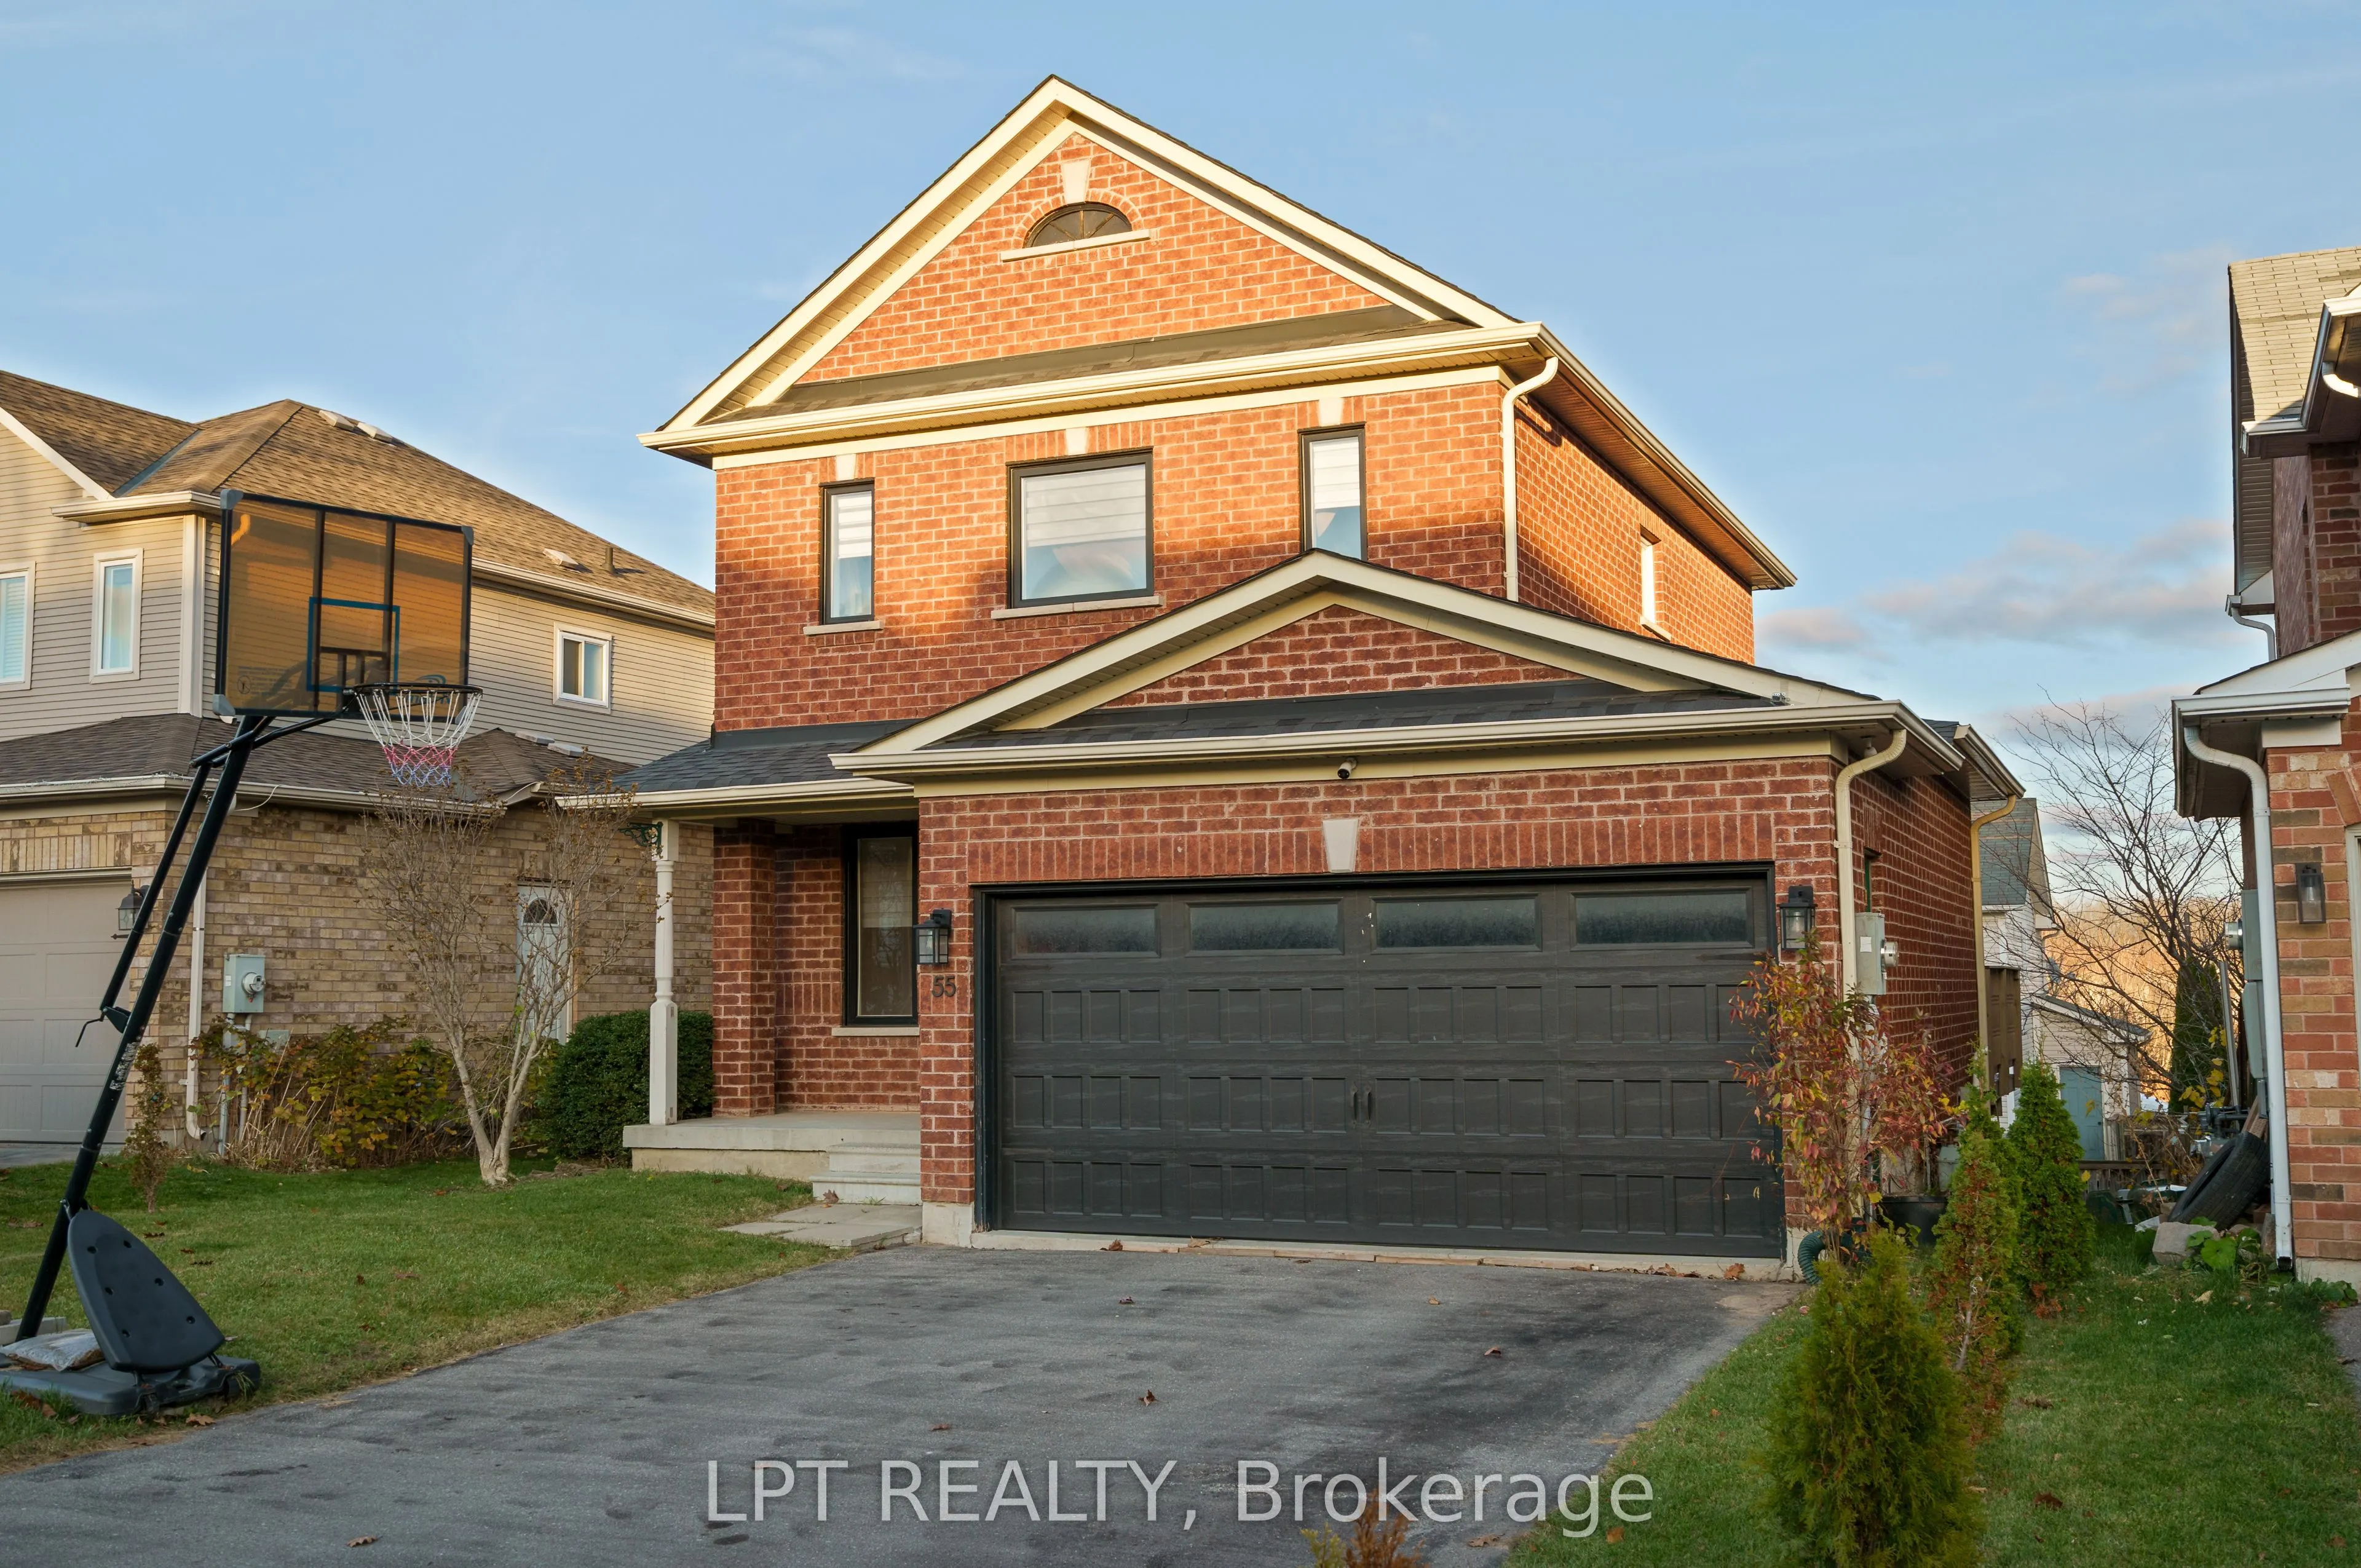
55 Silverstone Crescent, Georgina
1 / 24
For Sale
$835,000
3 bd · 3 ba · 1,100–1,500 sq ft

55 Silverstone Crescent, Georgina L4P 4A4

MLS®# N14176916

Est. mortgage
$3,168/mo
Property taxes $5,112/yr

About This Home

Property Type
House, Detached, 2-Storey
Parking
Attached 2 garage, 4 parking
MLS #
N14176916
Size
1100-1500 sqft
Basement
Partially Finished,Walk-Out
Listed on
2026-11-12
Lot size
40 x 100.11
Tax
$5,112 /yr
Days on Market
2
Approximate Age
16-30
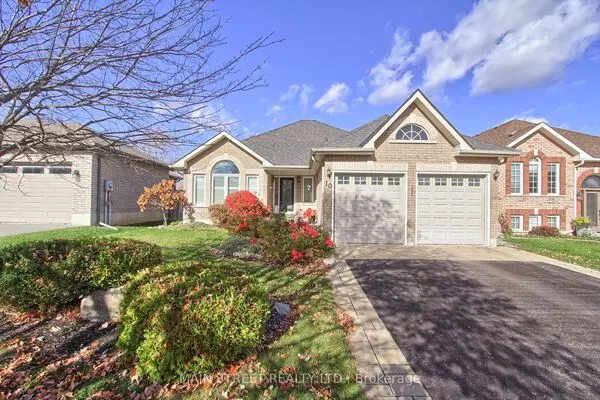
Welcome to 55 Silverstone Crescent, a move-in-ready 3-bedroom, 3-bath home in Keswick's sought-after Simcoe Landing, with room to grow inside and out. The kitchen is the heart of the home, bright and modern with stainless steel appliances, a farmhouse sink and an eat-at island made for slow mornings and easy entertaining. Slide open the door to a raised deck overlooking the expansive backyard, where summer BBQs and family fun come naturally. Clean, modern hardwood flows throughout. Upstairs, the generous primary suite is a private retreat, with a walk-in closet and a spa-inspired ensuite featuring a sleek walk-in shower. Two more well-sized bedrooms and family bathroom offer a comfortable space for family, guests or a home office. Below, the walkout basement opens to the backyard and is full of potential, whether you picture a fun family recreation room, home gym, in-law space or a future cozy studio apartment.The thoughtful updates are already done, including a newer front door and garage door, a newer washer and dryer, and an owned on-demand tankless water heater, so there's no rental fee. The garage has a 240V outlet, ready for your EV charger. Minutes from Lake Simcoe, schools, parks, shopping and Hwy 404, it offers the best of small-town living with an easy commute to the city. You'll want to see this one for yourself!

Property Details

Full Property Details

Interior

Bedrooms
3
Total Bedrooms
3
Washrooms
3
Square Footage
1100-1500 sqft
Basement
Partially Finished,Walk-Out
Heating Source
Gas
Heating Fuel
Forced Air
Air Conditioning
Central Air
Family Room
No
Kitchens
1
Total Kitchens
1
Fireplace Features
Yes

Exterior

Depth
100.11
Front
40.05
Driveway
Private
Lot Size
40 x 100.11 ft
Pool
None
Parking Spaces
4
Total Parking Spaces
6.00
Parking Description
Attached
Garage Spaces
2
Zoning
R1-70

Building Description

Style
2-Storey
Home Type
House
Subtype
Detached
Year Built
16-30
Property Orientation
East
Exterior Finish
Brick
Sewers
Sewer
Water Supply
Municipal
Possession Date
2/4/2027

Community

Community
Keswick South

Taxes & Fees

Taxes
$5,112 /yr
Tax Year
2026
Occupancy
Owner

Room Types

Room Dimensions Area Description
Bedroom 2 9.32 x 9.65 89.94 sqft Hardwood Floor, Large Window
Bedroom 3 9.78 x 9.61 93.99 sqft Hardwood Floor, Large Window
Dining Room 7.74 x 10.43 80.73 sqft Hardwood Floor, Large Window, Combined w/Living
Kitchen 22.51 x 8.33 187.51 sqft Hardwood Floor, Centre Island, W/O To Deck
Living Room 11.68 x 10.43 121.82 sqft Hardwood Floor, Gas Fireplace, Combined w/Dining
Primary Bedroom 14.24 x 13.02 185.4 sqft Hardwood Floor, Walk-In Closet(s), 3 Pc Ensuite
Recreation 26.94 x 30.51 821.94 sqft W/O To Yard, Partly Finished
Gail Scheepers
Gail Scheepers
Royal Heritage Realty Ltd.
Listed by EMILY PERRY, Salesperson
0 days on site
Listing Broker
LPT REALTY
Courtesy
LPT REALTY
Listed Date
11/12/2026

Courtesy of PropTx MLS® / LPT REALTY

Similar homes for sale in Georgina

Copyright 2026 All rights reserved. PropTx MLS® assumes no responsibility for the accuracy of any information shown. The information provided herein must only be used by consumers that have a bona fide interest in the purchase, sale or lease of real estate and may not be used for any commercial purpose or any other purpose.
Powered by AgentLocator