10 Ivygreen Road, Georgina
1 / 42
For Sale
$839,900
2 bd · 3 ba · 1,100–1,500 sq ft

10 Ivygreen Road, Georgina L4P 4B5

MLS®# N14176844

Est. mortgage
$3,186/mo
Property taxes $5,700/yr

About This Home

Property Type
House, Detached, Bungalow
Parking
Attached 2 garage, 4 parking
MLS #
N14176844
Size
1100-1500 sqft
Basement
Partially Finished
Listed on
2026-11-12
Lot size
49 x 108.27
Tax
$5,700 /yr
Days on Market
2
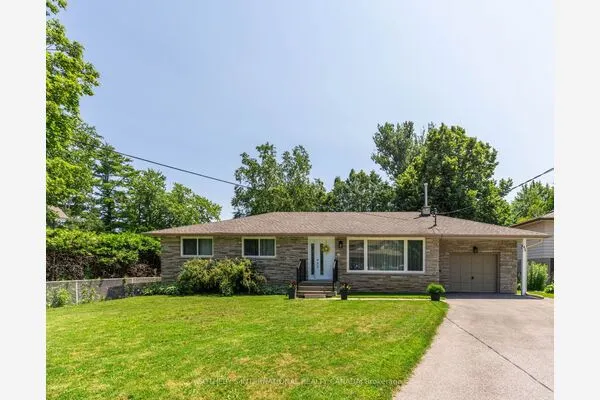
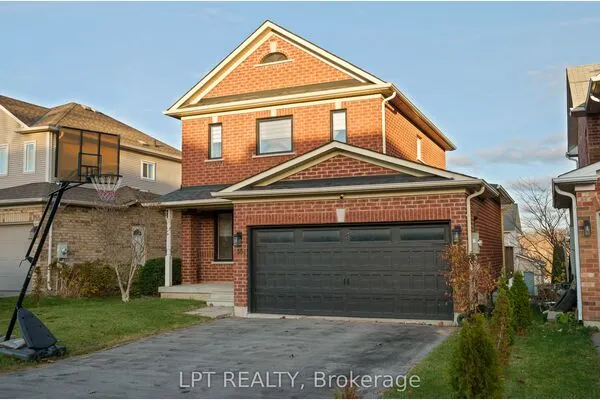
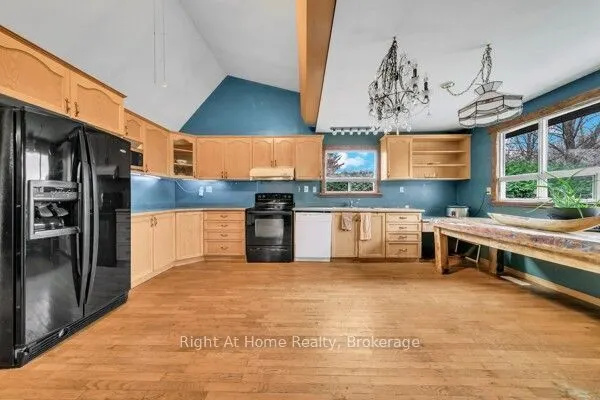
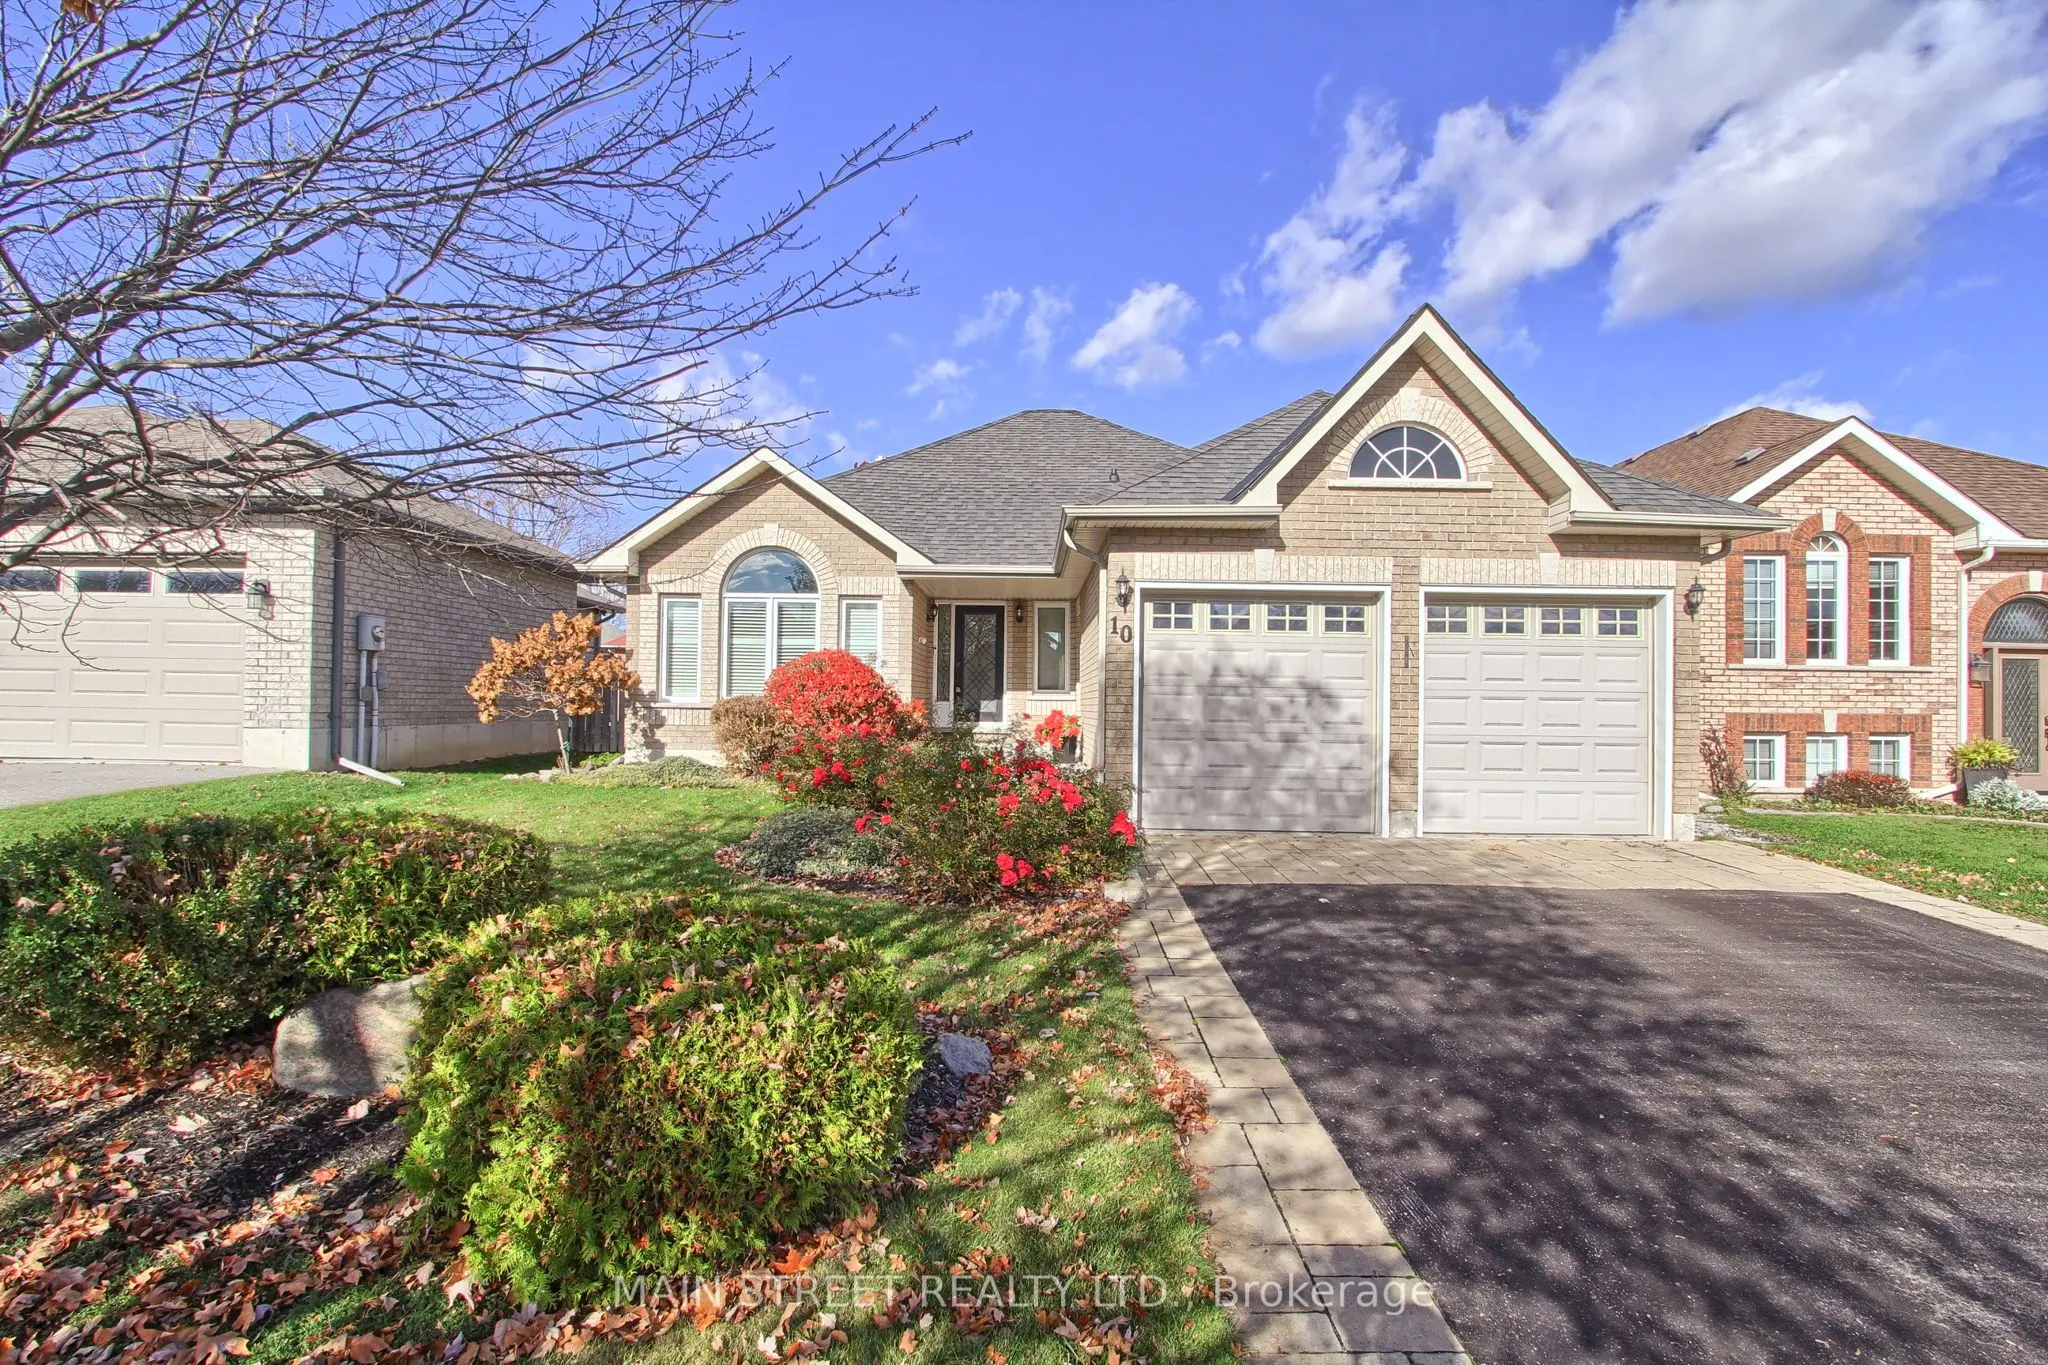
Welcome to 10 Ivygreen Road in beautiful Keswick! This inviting all-brick bungalow offers comfort, charm and a fantastic location just steps from the lake. Featuring 2 upper-level bedrooms, hardwood flooring throughout and a well-appointed kitchen with stainless steel appliances. The primary bedroom offers a walk-in closet and private ensuite. Enjoy the convenience of a walkout to the backyard, creating the perfect opportunity for outdoor enjoyment. Complete with a double-car garage and timeless curb appeal, this lovely home is a wonderful place to call home, close to the lake and all the amenities Keswick has to offer!

Property Details

Full Property Details

Interior

Bedrooms
2
Total Bedrooms
2
Washrooms
3
Square Footage
1100-1500 sqft
Basement
Partially Finished
Heating Source
Gas
Heating Fuel
Forced Air
Air Conditioning
Central Air
Family Room
No
Kitchens
1
Total Kitchens
1
Fireplace Features
Yes

Exterior

Depth
108.27
Front
49.21
Lot Size
49 x 108.27 ft
Pool
None
Parking Spaces
4
Total Parking Spaces
4.00
Parking Description
Attached
Garage Spaces
2

Building Description

Style
Bungalow
Home Type
House
Subtype
Detached
Property Orientation
North
Exterior Finish
Brick
Sewers
Sewer
Water Supply
Municipal
Possession Date
No Data

Community

Community
Historic Lakeshore Communities

Taxes & Fees

Taxes
$5,700 /yr
Tax Year
2026
Occupancy
Owner

Other

Virtual Tour Link

Room Types

Room Dimensions Area Description
Bedroom 2 13.12 x 10.76 141.17 sqft Hardwood Floor, Closet, Large Window
Bedroom 3 9.84 x 9.84 96.83 sqft Closet, Window
Bedroom 4 9.84 x 9.84 96.83 sqft Closet, Window
Dining Room 9.84 x 9.84 96.83 sqft Hardwood Floor, Walk-Out, Combined w/Kitchen
Kitchen 17.72 x 9.84 174.36 sqft Ceramic Floor, Breakfast Bar, Stainless Steel Appl
Laundry 8.2 x 8.2 67.24 sqft -
Living Room 21 x 11.06 232.26 sqft Hardwood Floor, 2 Way Fireplace, Open Concept
Primary Bedroom 9.84 x 9.84 96.83 sqft Hardwood Floor, 3 Pc Ensuite, Walk-In Closet(s)
Recreation 16.4 x 13.12 215.17 sqft Unfinished
Gail Scheepers
Gail Scheepers
Royal Heritage Realty Ltd.
Listed by MARIE BAPHALOUKOS, Broker
0 days on site
Listing Broker
MAIN STREET REALTY LTD.
Courtesy
MAIN STREET REALTY LTD.
Listed Date
11/12/2026

Courtesy of PropTx MLS® / MAIN STREET REALTY LTD.
Similar homes for sale in Georgina

Copyright 2026 All rights reserved. PropTx MLS® assumes no responsibility for the accuracy of any information shown. The information provided herein must only be used by consumers that have a bona fide interest in the purchase, sale or lease of real estate and may not be used for any commercial purpose or any other purpose.
Powered by AgentLocator