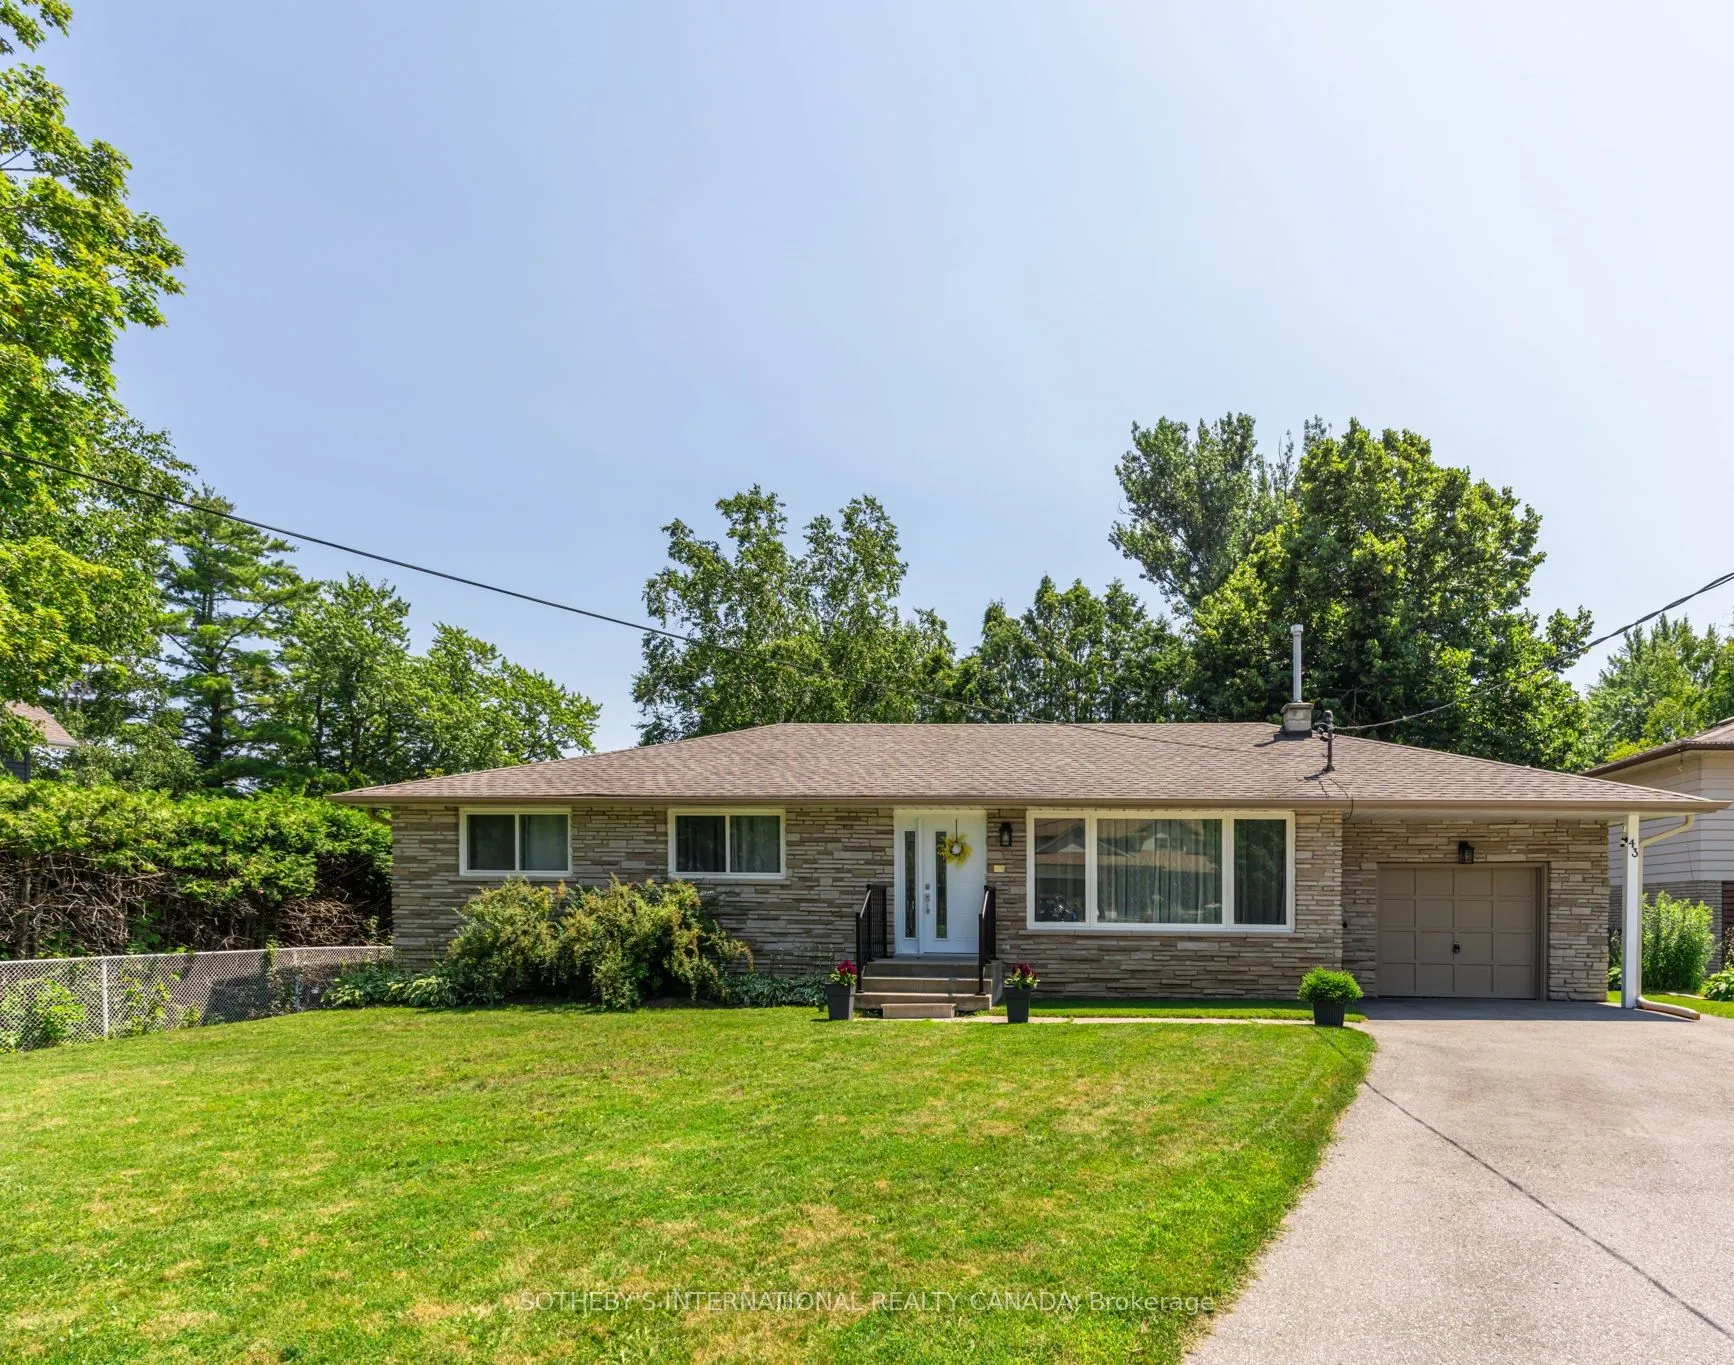


MLS®# N14177412
| Room | Dimensions | Area | Description |
|---|---|---|---|
| Bathroom | - | 0 sqft | 3 Pc Bath, Separate Shower, Tile Floor |
| Bedroom 2 | 13.98 x 9.09 | 127.08 sqft | Large Window, Vinyl Floor, Large Closet |
| Bedroom 3 | 11.38 x 10.37 | 118.01 sqft | Large Closet, Large Window, Overlooks Backyard |
| Bedroom 4 | 13.48 x 12.07 | 162.7 sqft | Above Grade Window, Large Closet, Linoleum |
| Bedroom 5 | 14.17 x 9.88 | 140 sqft | Large Closet, Above Grade Window, Linoleum |
| Dining Room | 10.37 x 9.19 | 95.3 sqft | Vinyl Floor, Large Window, Separate Room |
| Foyer | 4.1 x 4.49 | 18.41 sqft | Tile Floor, Closet |
| Kitchen | 15.78 x 14.47 | 228.34 sqft | Eat-in Kitchen, W/O To Deck, B/I Appliances |
| Living Room | 15.78 x 13.98 | 220.6 sqft | Vinyl Floor, Large Window, Open Concept |
| Office | 12.07 x 6.07 | 73.26 sqft | Linoleum, Closet |
| Primary Bedroom | 14.17 x 10.99 | 155.73 sqft | Large Closet, Large Window, Vinyl Floor |
| Recreation | 27.49 x 18.57 | 510.49 sqft | Gas Fireplace, Above Grade Window, Pot Lights |

Courtesy of PropTx MLS® / SOTHEBY'S INTERNATIONAL REALTY CANADA
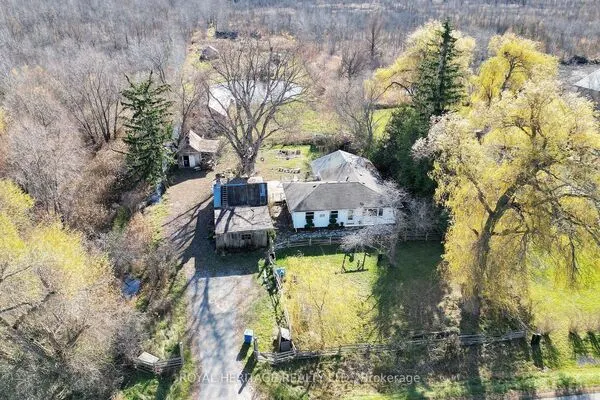 For Sale
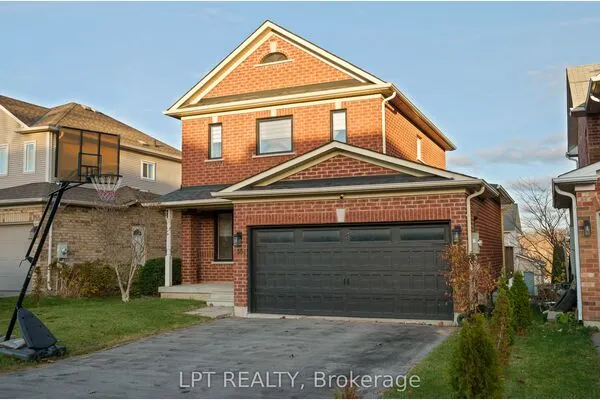 For Sale
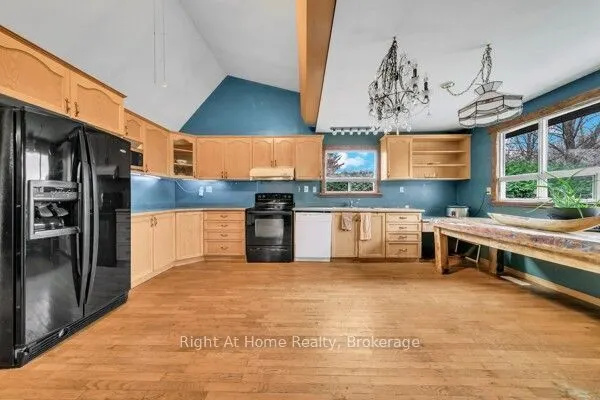 For Sale
 For Sale
 For Sale
 For Sale

