9 Victoria Street E, Kawartha Lakes
1 / 34
For Sale
$430,000
3 bd · 2 ba · 1,100–1,500 sq ft

9 Victoria Street E, Kawartha Lakes K0L 2W0

MLS®# X14177174

Est. mortgage
$1,631/mo
Property taxes $2,000/yr

About This Home

Property Type
House, Detached, 2-Storey
Parking
Detached 1 garage, 6 parking
MLS #
X14177174
Size
1100-1500 sqft
Basement
Unfinished
Listed on
2026-11-13
Lot size
66 x 132.0
Tax
$2,000 /yr
Days on Market
0
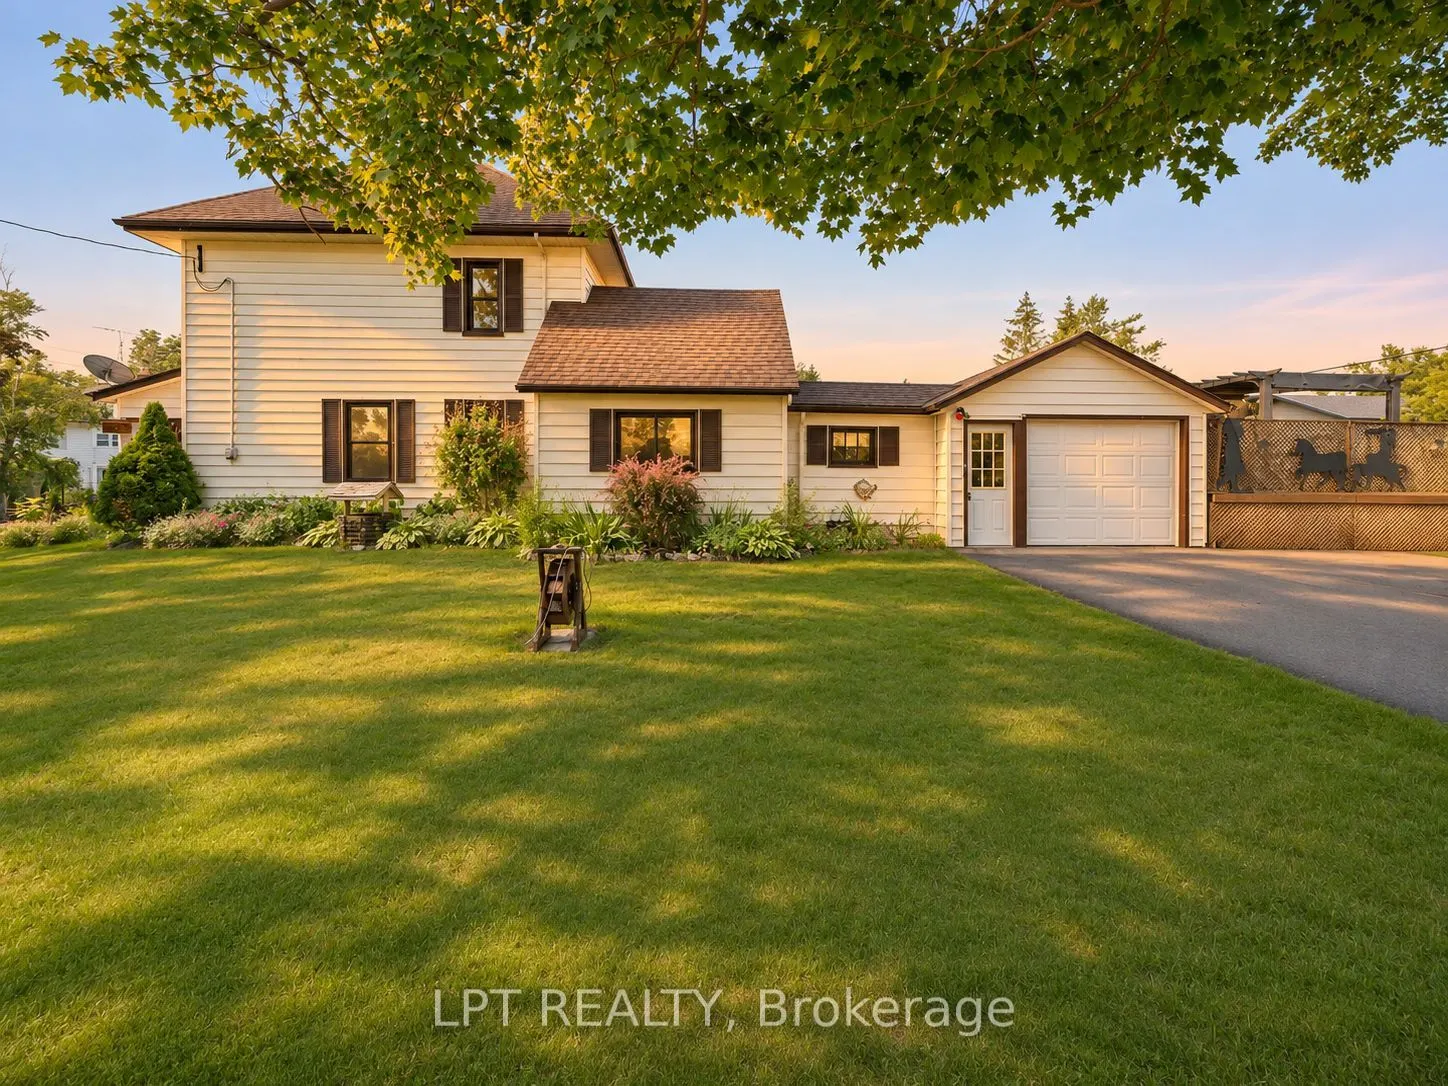
Charming Century Home In The Heart Of Omemee! Welcome To This Beautiful Quiet Neighbourhood Where This 3-Bedroom, 2-Bath Heritage Home Is Nestled On A Spacious Corner Lot. Brand New XL Double Asphalt Driveway For Ample Parking. Just A Short Stroll To The Scenic Pigeon River, Walking Trails And All The Amenities Of Downtown - Local Restaurants, Shopping, And Everyday Essentials Are Right At Your Fingertips. Inside, You'll Find Fresh Paint, A Large Kitchen And Dining Area Perfect For Family Meals And Entertaining. Step Into The Inviting Sunroom, Complete With An Electric Fireplace And Oversized Windows That Fill The Space With Natural Light - Ideal For Relaxing With Your Morning Coffee Or Unwinding After A Long Day, Complete With Brand New Carpet Upstairs. Outside, The Detached Garage And Shed Offer Ample Storage Space While The Deck And Pool Create The Ultimate Backyard Oasis For Entertaining Or Quiet Evenings Under The Stars. Whether You're Looking For A Peaceful Family Home Or A Weekend Retreat, This One Checks All The Boxes. Don't Miss Your Chance To Own This Slice Of Small-Town Charm - Book Your Showing Today!

Property Details

Full Property Details

Interior

Bedrooms
3
Total Bedrooms
3
Washrooms
2
Square Footage
1100-1500 sqft
Basement
Unfinished
Heating Source
Gas
Heating Fuel
Forced Air
Air Conditioning
None
Family Room
No
Kitchens
1
Total Kitchens
1
Fireplace Features
Yes

Exterior

Depth
132.0
Front
66.0
Acreage
< .50
Driveway
Private,Private Double
Lot Size
66 x 132.0 ft
Pool
Above Ground
Parking Spaces
6
Total Parking Spaces
7.00
Parking Description
Detached
Garage Spaces
1
Zoning
R1

Building Description

Style
2-Storey
Home Type
House
Subtype
Detached
Property Orientation
North
Exterior Finish
Concrete Block,Vinyl Siding
Sewers
Sewer
Water Supply
Well
Possession Date
No Data

Community

Community
Omemee

Taxes & Fees

Taxes
$2,000 /yr
Tax Year
2025
Occupancy
Owner

Other

Virtual Tour Link

Room Types

Room Dimensions Area Description
Bedroom 2 11.15 x 11.15 124.32 sqft Window, Closet
Bedroom 3 10.5 x 11.15 117.08 sqft Window, Closet
Dining Room 21.98 x 10.5 230.79 sqft Open Concept, Window
Kitchen 15.49 x 10.5 162.65 sqft Family Size Kitchen, Large Window
Living Room 21.98 x 14.44 317.39 sqft Open Concept, Large Window
Primary Bedroom 11.81 x 7.87 92.94 sqft Window, Closet
Study 7.87 x 6 47.22 sqft Window
Sunroom 15.75 x 7.55 118.91 sqft Electric Fireplace, Large Window
Gail Scheepers
Gail Scheepers
Royal Heritage Realty Ltd.
Listed by JENNIFER JONES, Salesperson
0 days on site
Listing Broker
LPT REALTY
Courtesy
LPT REALTY
Listed Date
11/13/2026

Courtesy of PropTx MLS® / LPT REALTY

Similar homes for sale in Kawartha Lakes

Explore Kawartha Lakes

Copyright 2026 All rights reserved. PropTx MLS® assumes no responsibility for the accuracy of any information shown. The information provided herein must only be used by consumers that have a bona fide interest in the purchase, sale or lease of real estate and may not be used for any commercial purpose or any other purpose.
Powered by AgentLocator