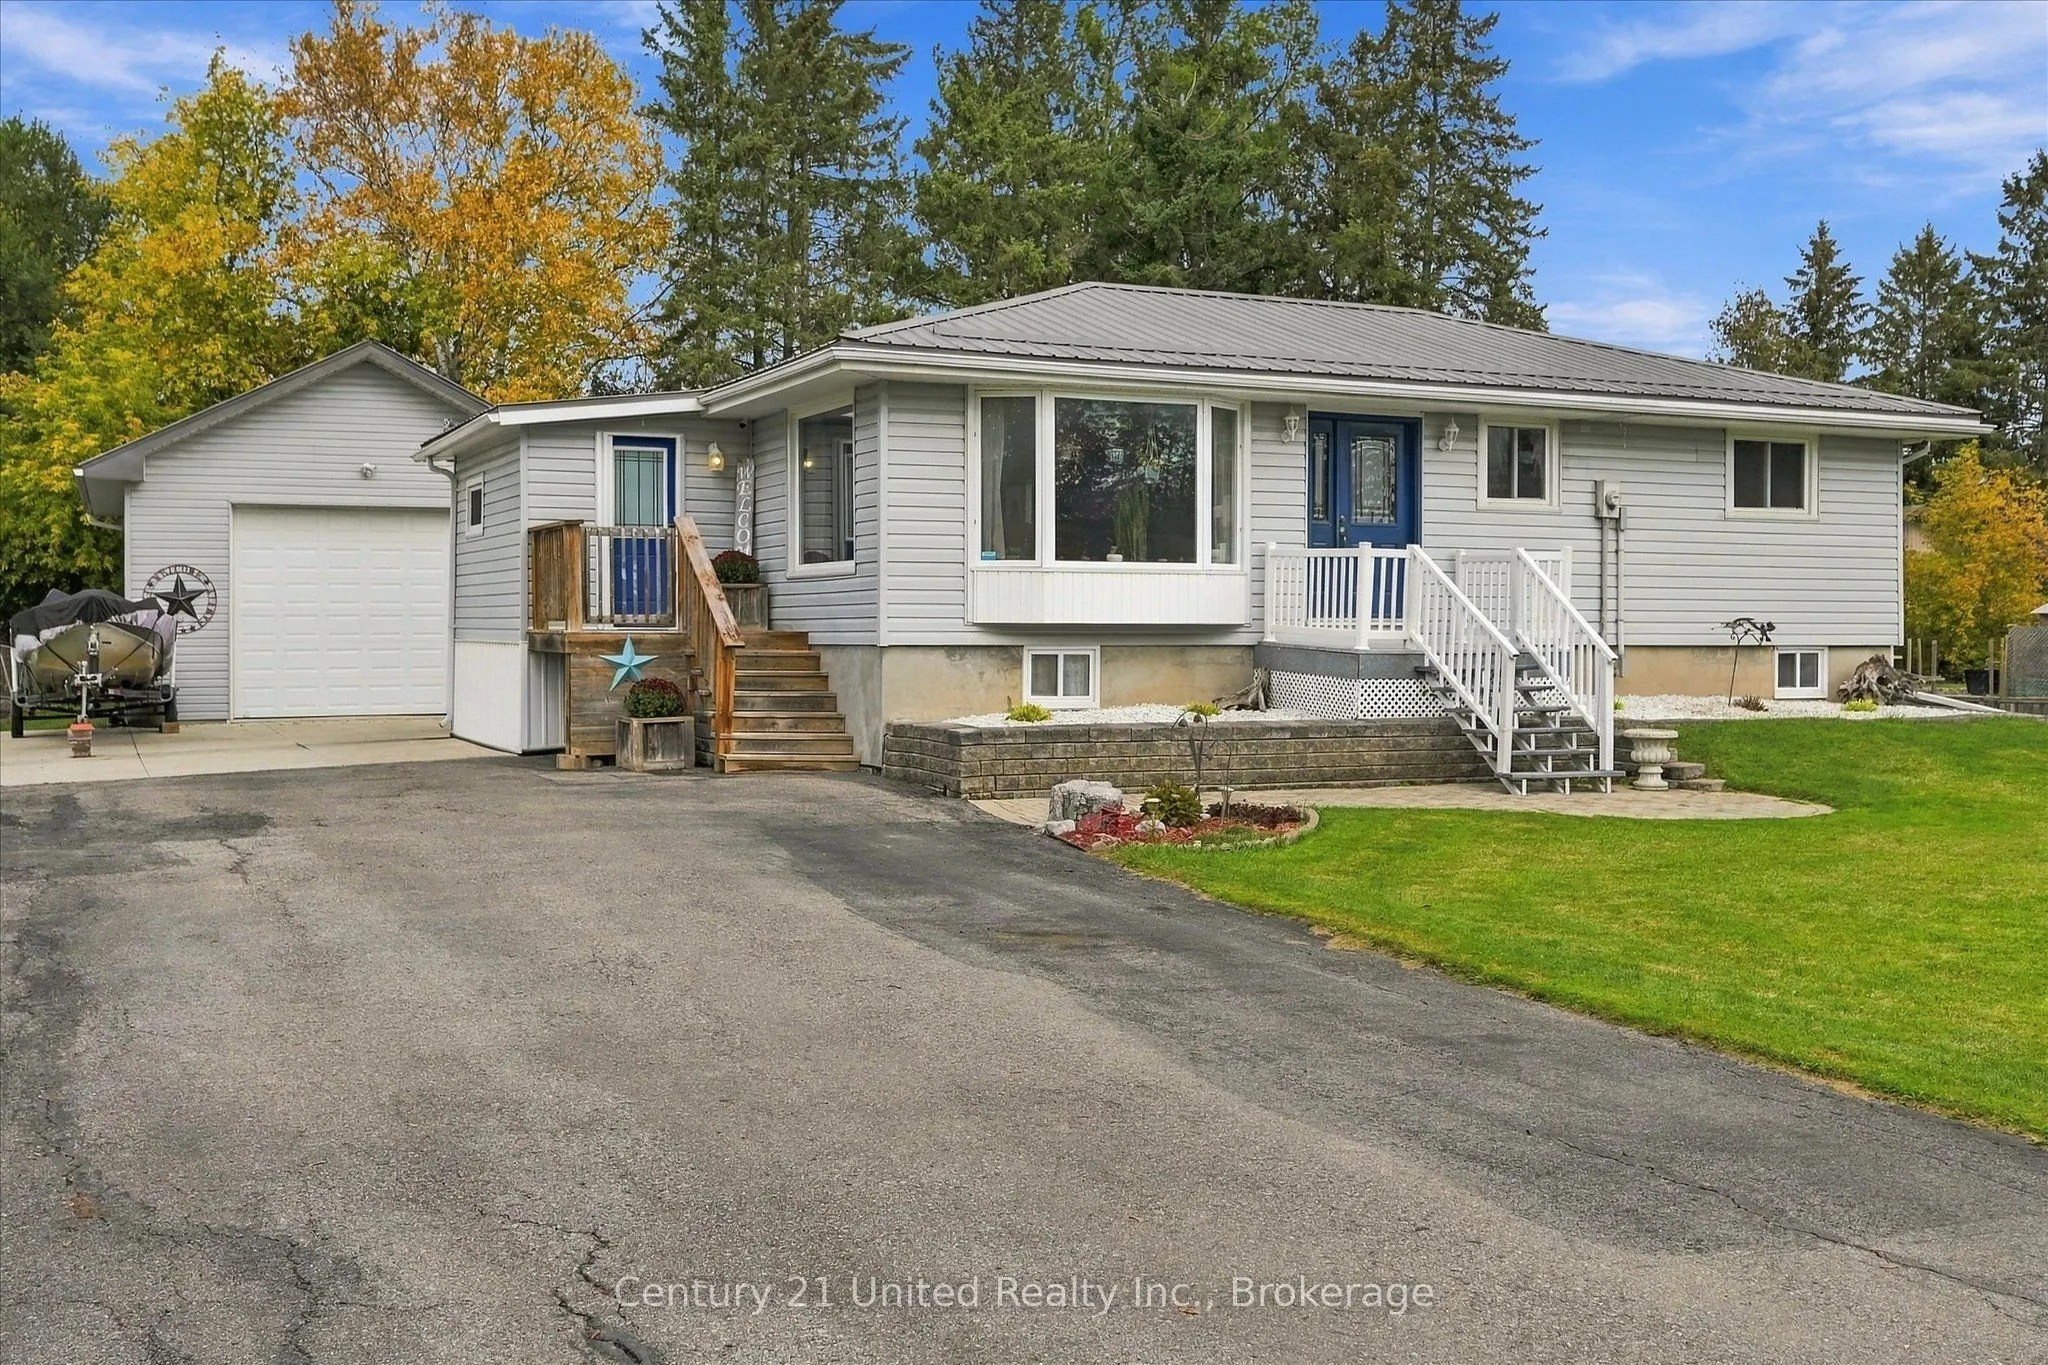
5 Emily Court, Kawartha Lakes
1 / 48
For Sale
$635,000
2+2 bd · 2 ba · 1,100–1,500 sq ft

5 Emily Court, Kawartha Lakes K0L 2W0

MLS®# X14177678

Est. mortgage
$2,409/mo
Property taxes $3,092/yr

About This Home

Property Type
House, Detached, Bungalow
Parking
Detached 2 garage, 8 parking
MLS #
X14177678
Size
1100-1500 sqft
Basement
Full,Finished
Listed on
2026-11-13
Lot size
100 x 150.0
Tax
$3,092 /yr
Days on Market
0
Approximate Age
51-99
Located on a quiet cul-de-sac just steps from Pigeon Lake, this well-maintained bungalow offers country living with convenient access to Peterborough, Lindsay and Omemee. On the outside, you'll find a level lot with mature trees, a spacious deck, steel roof, expansive driveway and an oversized 30' x 21' insulated and heated detached garage with an impressive 11-foot door height, ideal for vehicles, storage or hobbies. On the inside, the home features 2+2 bedrooms, 1.5 bathrooms, a spacious open-concept kitchen with stone countertops, dining and living area, convenient main-floor laundry and mudroom. The fully finished basement offers two additional bedrooms, a family room with gas fireplace and flexible space for guests or a home gym. Additional highlights include a Generac whole-home generator, updated furnace and well equipments. A great combination of everyday comfort, garage and outdoor space and even lakeside recreation!

Property Details

Full Property Details

Interior

Bedrooms
2
Bedrooms Plus
2
Total Bedrooms
4
Washrooms
2
Square Footage
1100-1500 sqft
Basement
Full,Finished
Heating Source
Gas
Heating Fuel
Forced Air
Air Conditioning
Central Air
Family Room
No
Kitchens
1
Total Kitchens
1
Fireplace Features
Yes

Exterior

Depth
150.0
Front
100.0
Acreage
< .50
Driveway
Private Double
Lot Size
100 x 150.0 ft
Pool
None
Waterfront
WaterfrontCommunity
Parking Spaces
8
Total Parking Spaces
9.00
Parking Description
Detached
Garage Spaces
2

Building Description

Style
Bungalow
Home Type
House
Subtype
Detached
Year Built
51-99
Property Orientation
North
Exterior Finish
Vinyl Siding
Sewers
Septic
Water Supply
Well
Possession Date
No Data

Community

Community
Emily

Taxes & Fees

Taxes
$3,092 /yr
Tax Year
2026
Occupancy
Owner

Other

Virtual Tour Link

Room Types

Room Dimensions Area Description
Bathroom 11.78 x 9.06 106.73 sqft 4 Pc Bath
Bathroom 4.53 x 6.66 30.17 sqft 2 Pc Ensuite
Bedroom 10.66 x 11.81 125.89 sqft -
Bedroom 9.58 x 14.24 136.42 sqft -
Dining Room 18.8 x 11.38 213.94 sqft -
Kitchen 11.78 x 17.22 202.85 sqft -
Living Room 13.39 x 13.94 186.66 sqft -
Mud Room 10.24 x 7.68 78.64 sqft -
Office 12.53 x 11.75 147.23 sqft -
Other 8.73 x 26.61 232.31 sqft -
Primary Bedroom 15.29 x 13.55 207.18 sqft -
Recreation 18.41 x 17.42 320.7 sqft -
Gail Scheepers
Gail Scheepers
Royal Heritage Realty Ltd.
Listed by Brandon Timmins, Salesperson
0 days on site
Listing Broker
Century 21 United Realty Inc.
Courtesy
Century 21 United Realty Inc.
Listed Date
11/13/2026

Courtesy of PropTx MLS® / Century 21 United Realty Inc.
Similar homes for sale in Kawartha Lakes

Explore Kawartha Lakes

Copyright 2026 All rights reserved. PropTx MLS® assumes no responsibility for the accuracy of any information shown. The information provided herein must only be used by consumers that have a bona fide interest in the purchase, sale or lease of real estate and may not be used for any commercial purpose or any other purpose.
Powered by AgentLocator