1558 Highway 7A, Kawartha Lakes
1 / 39
For Sale
$799,900
3 bd · 2 ba · 1,100–1,500 sq ft

1558 Highway 7A, Kawartha Lakes L0A 1A0

MLS®# X14177552

Est. mortgage
$3,035/mo
Property taxes $3,400/yr

About This Home

Property Type
House, Detached, Sidesplit
Parking
Attached 2 garage, 6 parking
MLS #
X14177552
Size
1100-1500 sqft
Basement
Finished with Walk-Out
Listed on
2026-11-13
Lot size
232 x 136.0
Tax
$3,400 /yr
Days on Market
0
Approximate Age
31-50
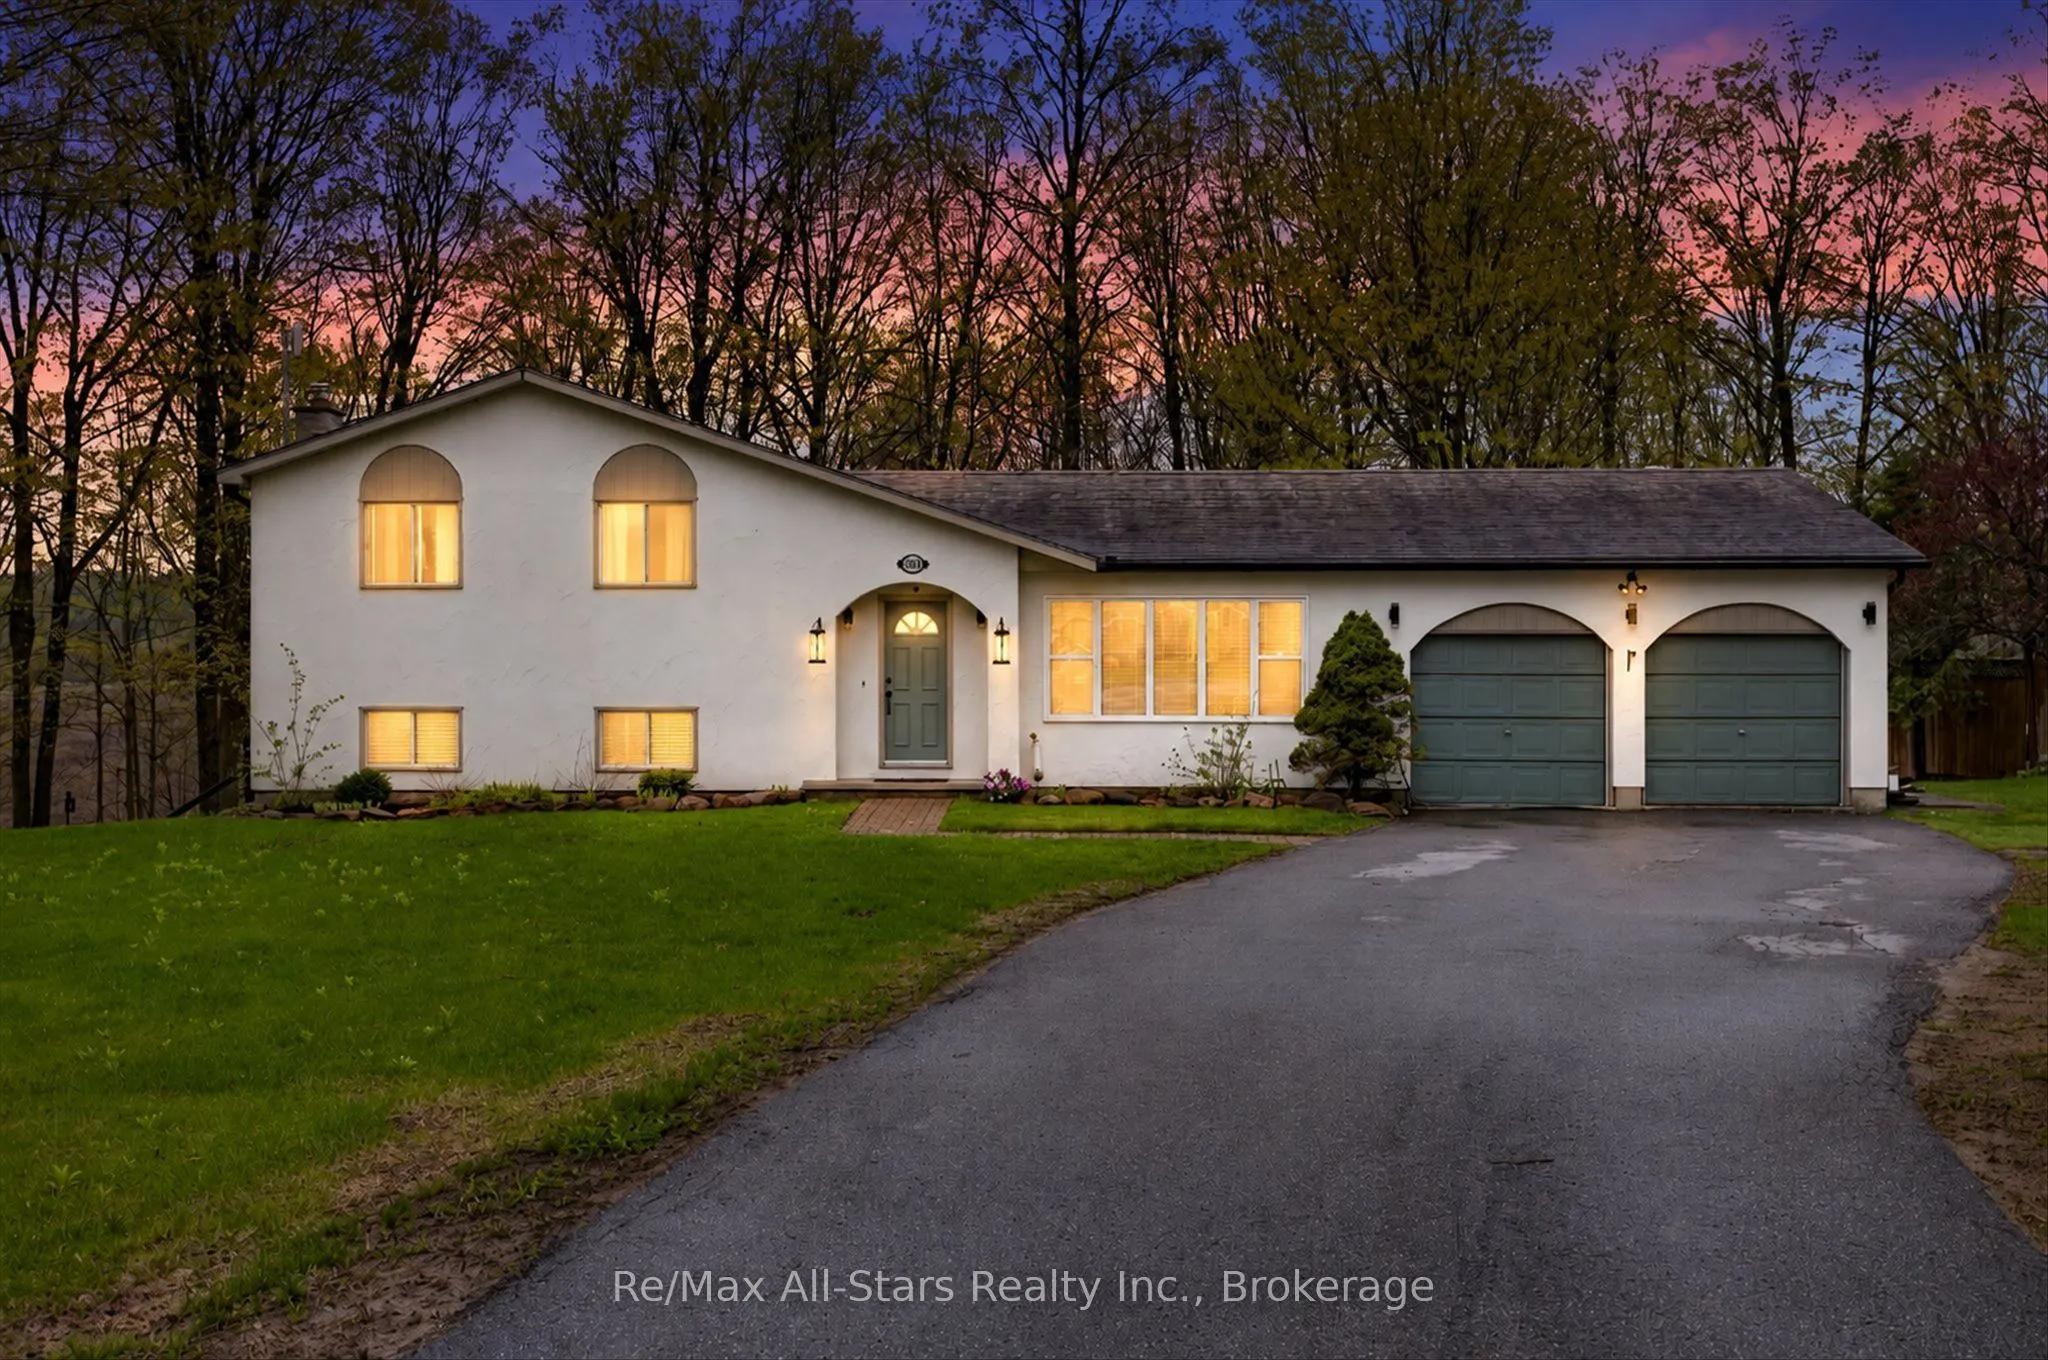
Kitchen made for gathering. A backyard made for unwinding. A treed Bethany setting that makes coming home feel like an escape. Set back from the road on just over half an acre, this inviting 3-bedroom, 2-bath home offers privacy, thoughtful updates and space to enjoy life inside and out. The beautifully updated kitchen is a standout, with an oversized island, two ovens and generous prep space. From holiday baking to evenings with friends gathered around the island, this is a kitchen you'll want to spend time in. It opens into a bright living room where large windows frame the trees and fill the space with natural light. Downstairs, a spacious family room with a cozy gas fireplace invites movie nights and quiet evenings at home. Step through the walkout into a picturesque backyard, where mature trees and open green space provide a peaceful setting for relaxing, entertaining or simply enjoying a little breathing room. A versatile lower-level room gives you options for a home office, workout space or den, while ample storage helps keep everyday life organized. Heated bathroom floors bring a welcome touch of comfort, and the detached two-car garage offers room for vehicles, tools and recreational gear. With the Victoria Rail Trail nearby, outdoor adventures are close at hand. Everyday amenities and access to Highway 115 and the 407 keep you connected while you enjoy the pleasures of a country setting. Picture how your life could feel here.

Property Details

Full Property Details

Interior

Bedrooms
3
Total Bedrooms
3
Washrooms
2
Square Footage
1100-1500 sqft
Basement
Finished with Walk-Out
Heating Source
Gas
Heating Fuel
Forced Air
Air Conditioning
Central Air
Family Room
Yes
Kitchens
1
Total Kitchens
1
Fireplace Features
Yes

Exterior

Depth
136.0
Front
232.0
Acreage
.50-1.99
Driveway
Private Double
Lot Size
232 x 136.0 ft
Pool
None
Parking Spaces
6
Total Parking Spaces
8.00
Parking Description
Attached
Garage Spaces
2
Zoning
R

Building Description

Style
Sidesplit
Home Type
House
Subtype
Detached
Year Built
31-50
Property Orientation
South
Exterior Finish
Stucco (Plaster)
Sewers
Septic
Water Supply
Well
Possession Date
No Data

Community

Community
Manvers

Taxes & Fees

Taxes
$3,400 /yr
Tax Year
2025
Occupancy
Owner

Other

Virtual Tour Link

Room Types

Room Dimensions Area Description
Bathroom 11.12 x 7.61 84.62 sqft 4 Pc Bath
Bathroom 7.25 x 6.4 46.4 sqft 3 Pc Bath
Bedroom 12.17 x 11.19 136.18 sqft -
Bedroom 2 15.78 x 9.81 154.8 sqft -
Dining Room 11.48 x 13.48 154.75 sqft -
Kitchen 22.7 x 12.96 294.19 sqft -
Laundry 16.83 x 10.63 178.9 sqft -
Living Room 15.03 x 20.31 305.26 sqft -
Living Room 16.14 x 11.84 191.1 sqft -
Other 7.12 x 6.5 46.28 sqft -
Primary Bedroom 11.09 x 13.25 146.94 sqft -
Utility Room 7.12 x 3.74 26.63 sqft -
Gail Scheepers
Gail Scheepers
Royal Heritage Realty Ltd.
Listed by Jami Joy, Salesperson
0 days on site
Listing Broker
Re/Max All-Stars Realty Inc.
Courtesy
Re/Max All-Stars Realty Inc.
Listed Date
11/13/2026

Courtesy of PropTx MLS® / Re/Max All-Stars Realty Inc.
Similar homes for sale in Kawartha Lakes

Explore Kawartha Lakes

Copyright 2026 All rights reserved. PropTx MLS® assumes no responsibility for the accuracy of any information shown. The information provided herein must only be used by consumers that have a bona fide interest in the purchase, sale or lease of real estate and may not be used for any commercial purpose or any other purpose.
Powered by AgentLocator