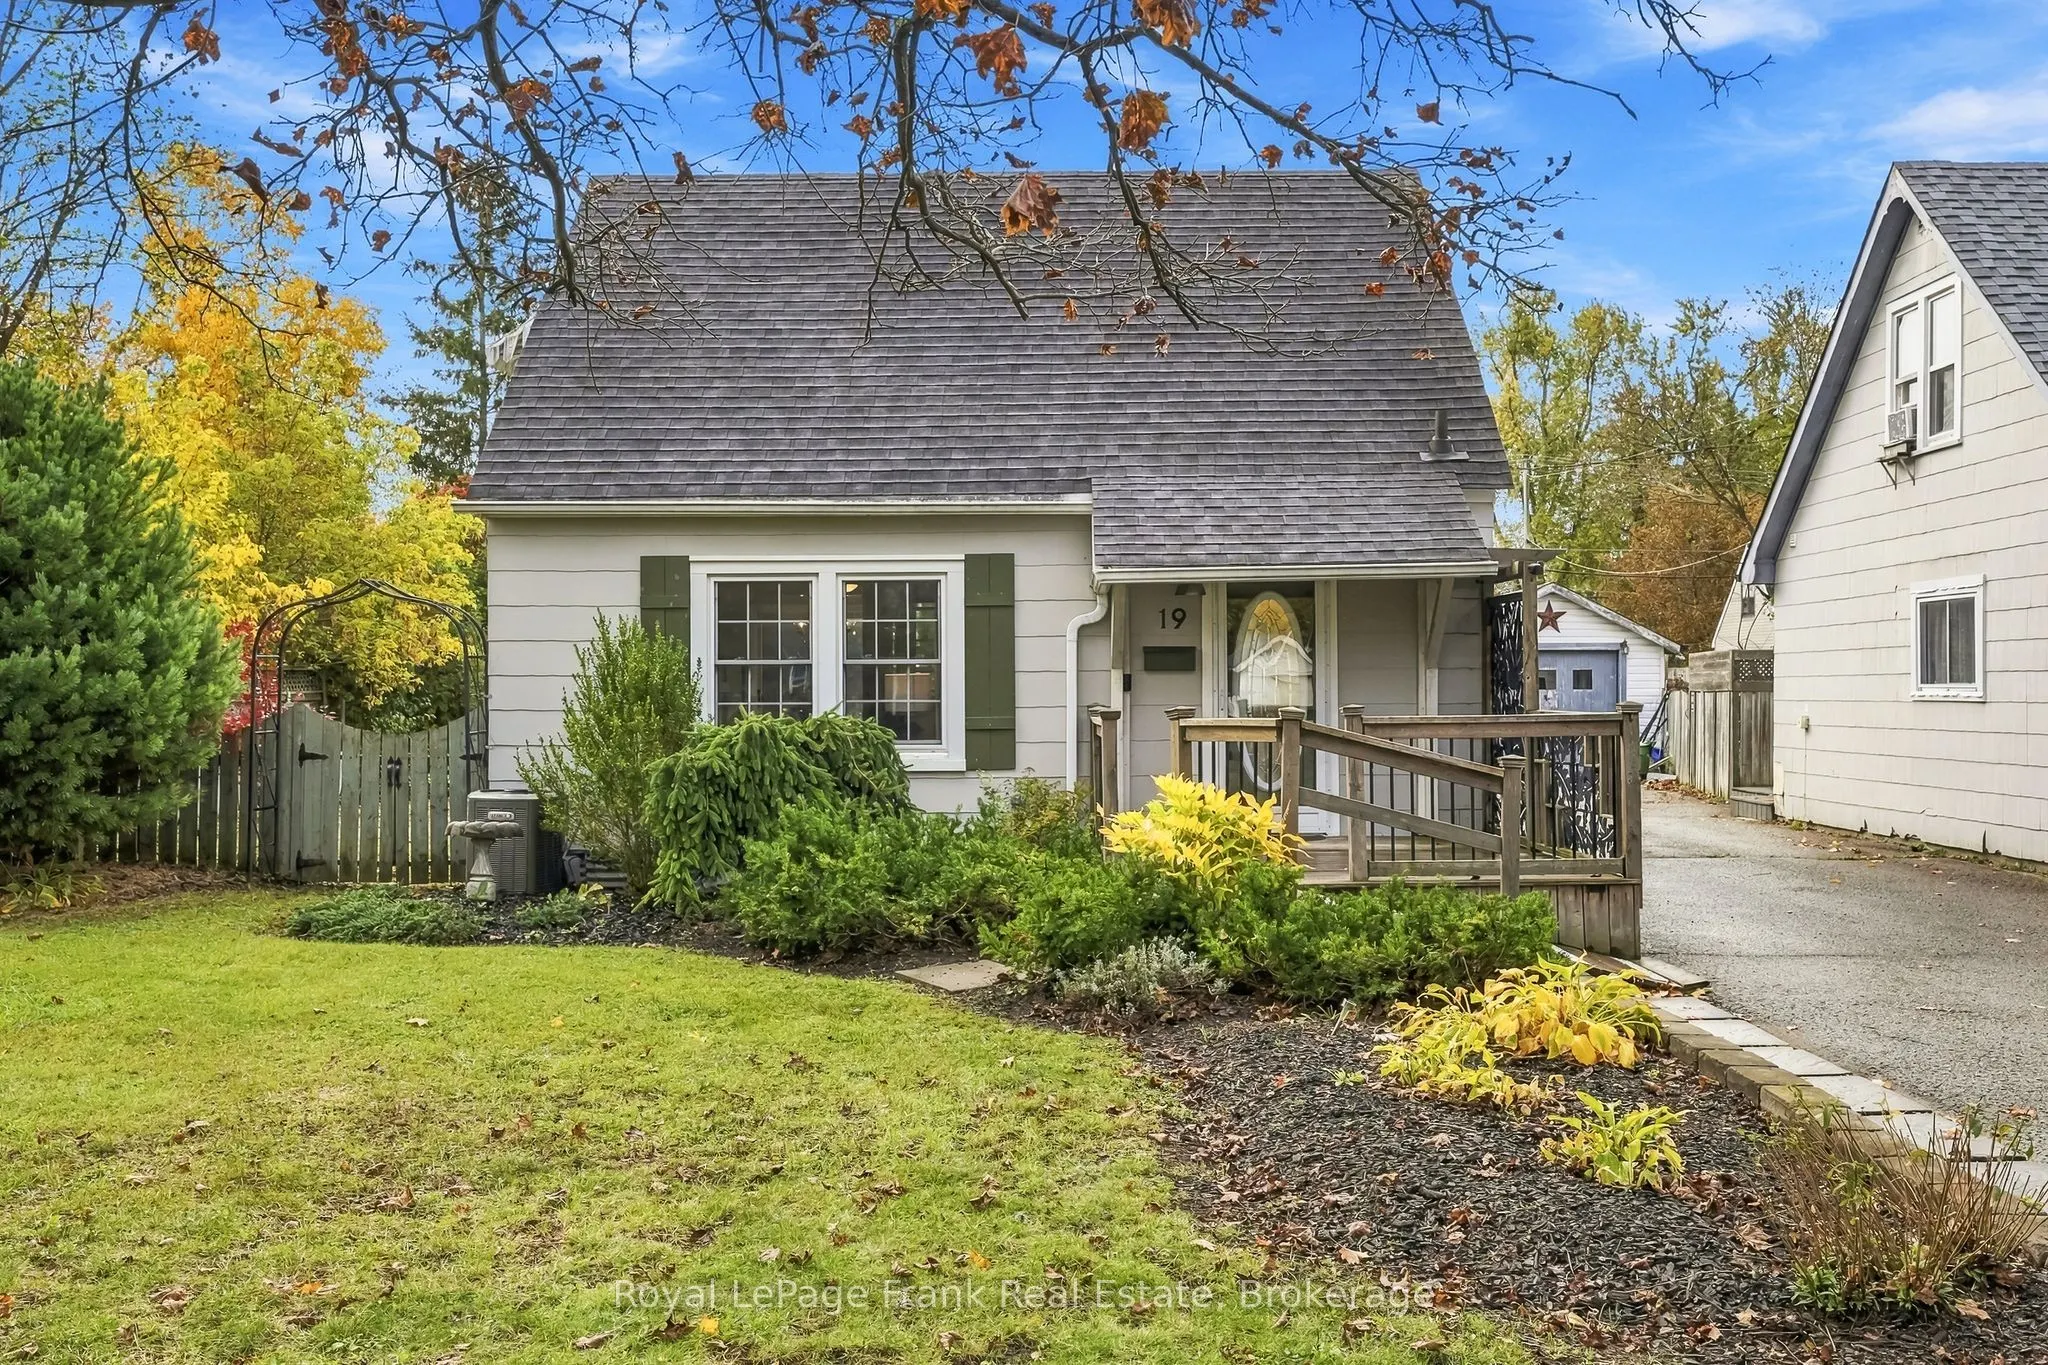
19 Churchill Crescent, Kawartha Lakes
1 / 34
For Sale
$499,900
2 bd · 2 ba · 700–1,100 sq ft

19 Churchill Crescent, Kawartha Lakes K9V 3Y7

MLS®# X14178916

Est. mortgage
$1,896/mo
Property taxes $3,268/yr

About This Home

Property Type
House, Detached, 1 1/2 Storey
Parking
Detached 1 garage, 2 parking
MLS #
X14178916
Size
700-1100 sqft
Basement
Finished
Listed on
2026-11-12
Lot size
50 x 139.42
Tax
$3,268 /yr
Days on Market
2
Approximate Age
51-99
Quaint, Cozy & Full of Charm! Welcome to 19 Churchill Crescent, a delightful 2-bedroom, 2-bathroom home nestled on a quiet crescent in Lindsay's desirable North Ward. Situated on a generously sized lot with beautiful perennial gardens and expansive back and side yards, this inviting property offers character, versatile living space and plenty of room to relax and entertain. Step inside to discover gorgeous hardwood floors throughout the living room, formal dining room and both bedrooms. The charming kitchen features a gas stove, double farmhouse sink, backsplash, open shelving and cabinetry with convenient pull-outs. The main bathroom showcases a glass-enclosed shower, custom vanity and vessel sink. The formal dining room offers a walkout to the deck overlooking the peaceful backyard, creating a wonderful setting for indoor-outdoor living. A welcoming main-floor mudroom with a separate side entrance adds everyday convenience and additional flexible space.The finished lower level features a spacious open-concept recreation and sitting area, 4-piece bathroom, laundry and utility space. Currently configured as an open living area, this level offers flexibility for buyers considering an additional bedroom or sleeping areaStep outside to your own peaceful backyard retreat! Mature perennial gardens, a charming landscaped pond, deck and patio areas create an inviting setting for gardening, entertaining or simply unwinding. The expansive back and side yards offer plenty of room to enjoy the outdoors, while the quaint detached barn/garage with hydro provides additional storage and utility with some TLC.Freshly painted living room, both bedrooms, bathroom and basement, along with new light fixtures in the bedrooms and lower level, add a refreshed feel throughout.

Property Details

Full Property Details

Interior

Bedrooms
2
Total Bedrooms
2
Washrooms
2
Square Footage
700-1100 sqft
Basement
Finished
Heating Source
Gas
Heating Fuel
Forced Air
Air Conditioning
Central Air
Family Room
No
Kitchens
1
Total Kitchens
1
Fireplace Features
No

Exterior

Depth
139.42
Front
50.0
Driveway
Private
Lot Size
50 x 139.42 ft
Pool
None
Parking Spaces
2
Total Parking Spaces
3.00
Parking Description
Detached
Garage Spaces
1

Building Description

Style
1 1/2 Storey
Home Type
House
Subtype
Detached
Year Built
51-99
Property Orientation
South
Exterior Finish
Other
Sewers
Sewer
Water Supply
Municipal
Possession Date
No Data

Community

Community
Lindsay

Taxes & Fees

Taxes
$3,268 /yr
Tax Year
2026
Occupancy
Vacant

Other

Virtual Tour Link

Room Types

Room Dimensions Area Description
Bedroom 10.04 x 12.6 126.5 sqft Closet, Window, Hardwood Floor
Bedroom 9.09 x 13.25 120.44 sqft Closet, Window, Hardwood Floor
Dining Room 10.17 x 10.24 104.14 sqft Sliding Doors, W/O To Deck, Hardwood Floor
Foyer 4 x 3.84 15.36 sqft Closet, Hardwood Floor, Overlooks Frontyard
Living Room 15.75 x 11.15 175.61 sqft Overlooks Frontyard, Hardwood Floor, Combined w/Dining
Mud Room 14.93 x 9.28 138.55 sqft Side Door, Overlooks Backyard
Recreation 14.6 x 8.53 124.54 sqft Combined w/Sitting, Carpet Free, Pot Lights
Sitting 10.27 x 10.17 104.45 sqft Pot Lights, Carpet Free
Gail Scheepers
Gail Scheepers
Royal Heritage Realty Ltd.
Listed by Melody Basile, Salesperson
0 days on site
Listing Broker
Royal LePage Frank Real Estate
Courtesy
Royal LePage Frank Real Estate
Listed Date
11/12/2026

Courtesy of PropTx MLS® / Royal LePage Frank Real Estate
Similar homes for sale in Kawartha Lakes

Explore Kawartha Lakes

Copyright 2026 All rights reserved. PropTx MLS® assumes no responsibility for the accuracy of any information shown. The information provided herein must only be used by consumers that have a bona fide interest in the purchase, sale or lease of real estate and may not be used for any commercial purpose or any other purpose.
Powered by AgentLocator