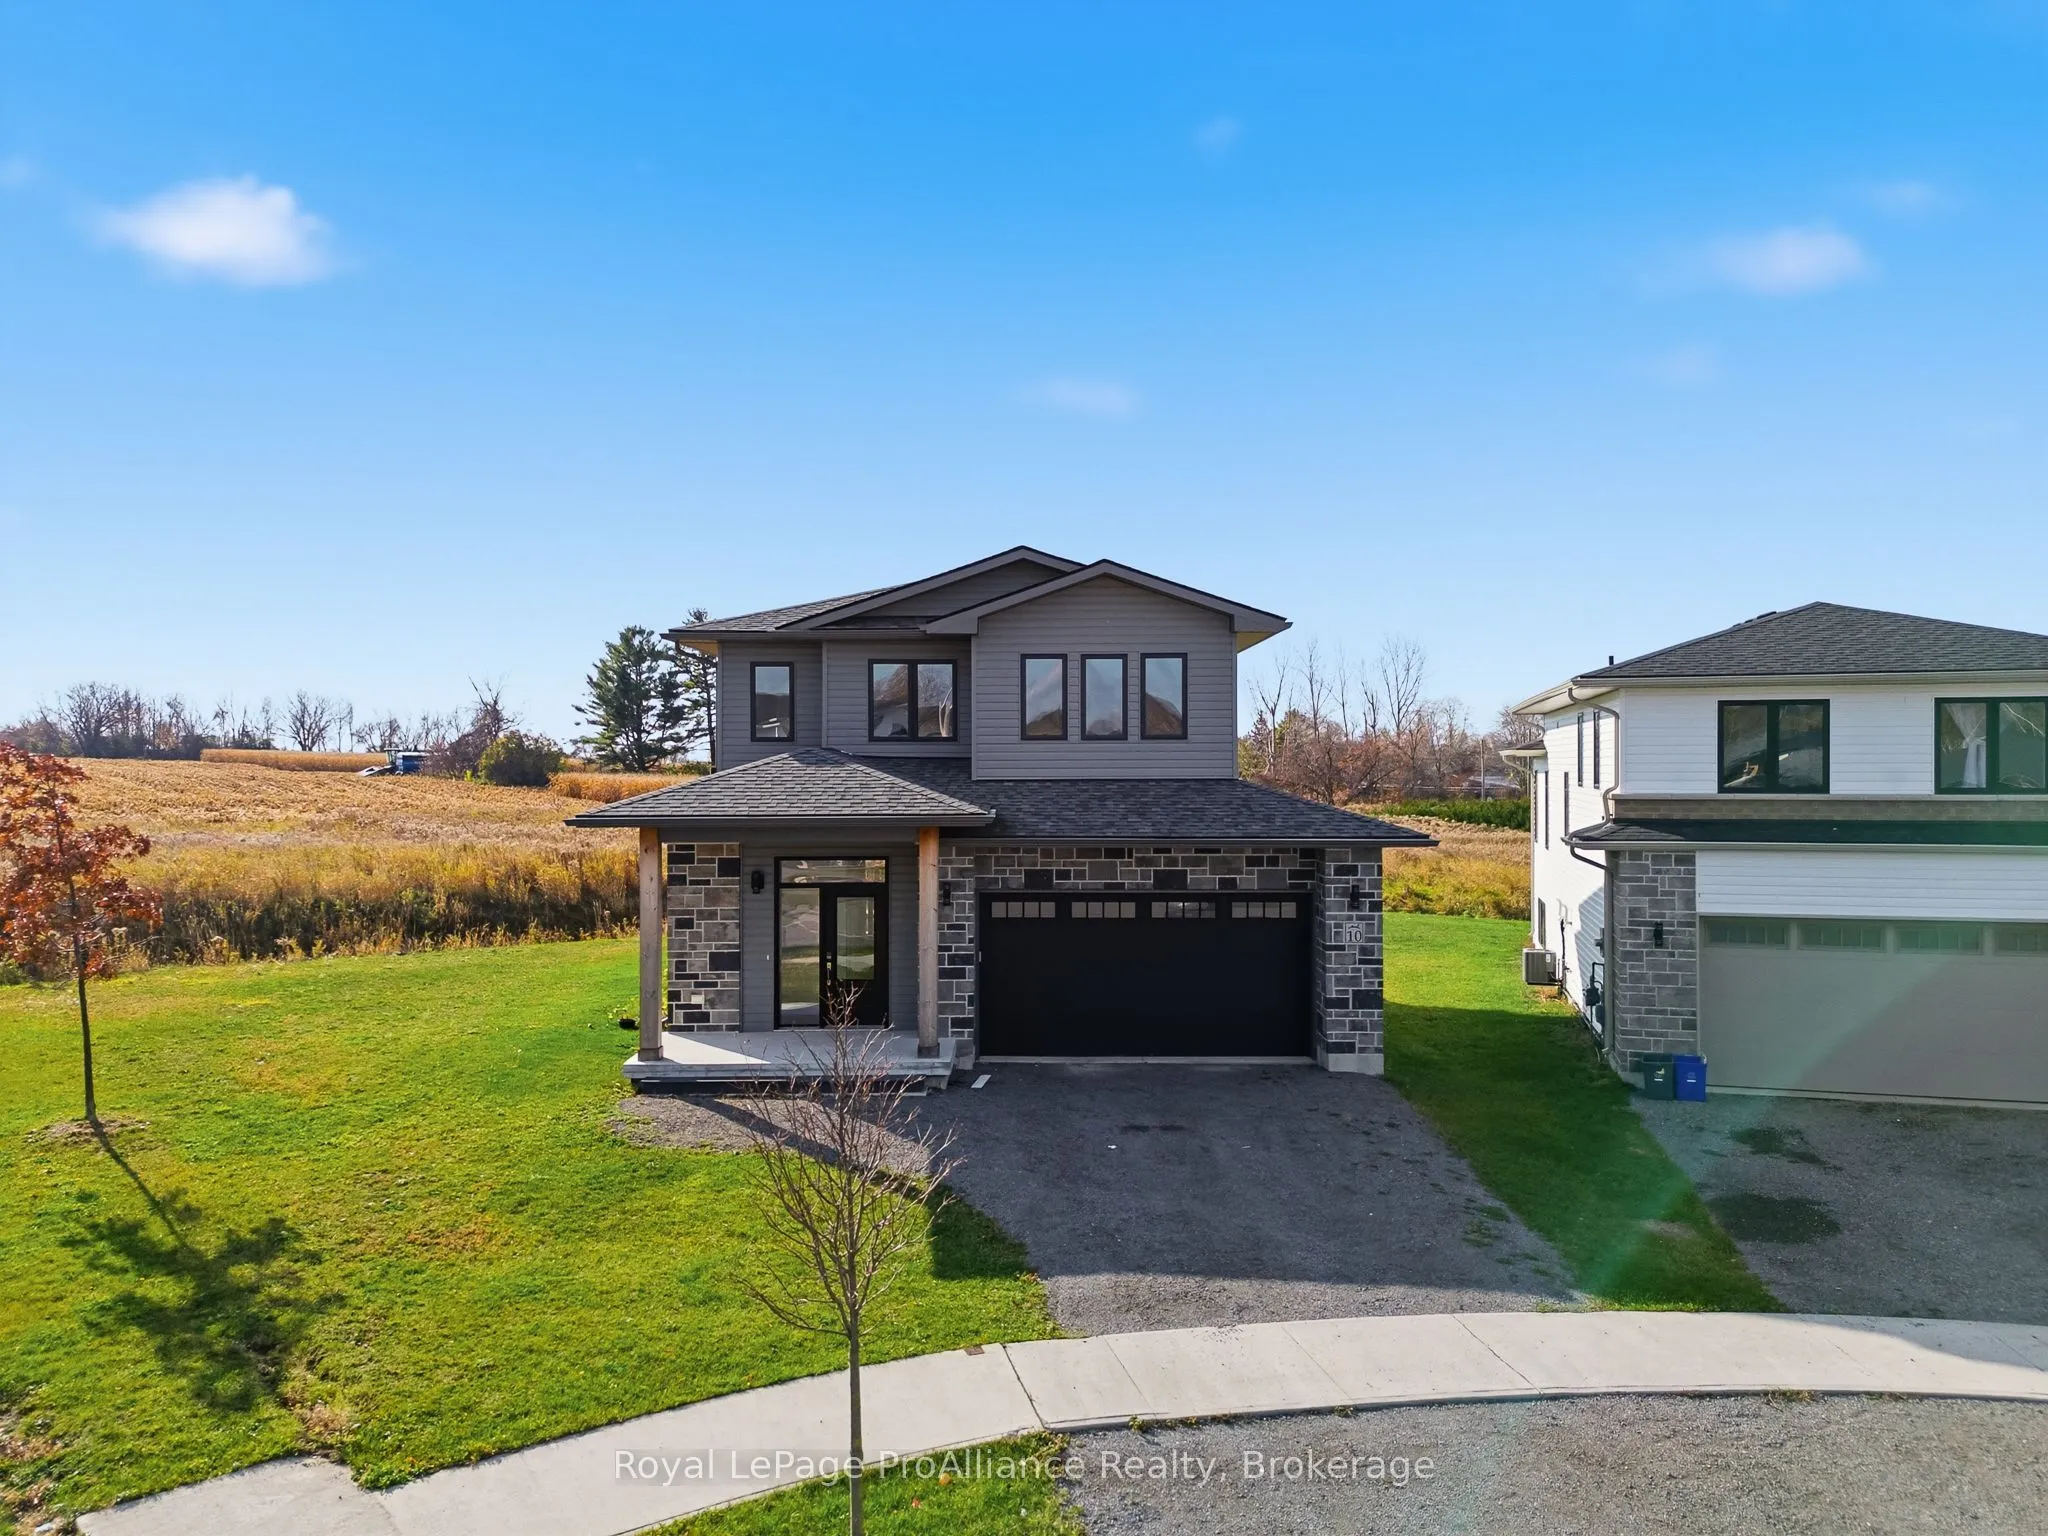


MLS®# X14179870
| Room | Dimensions | Area | Description |
|---|---|---|---|
| Bathroom | 10.63 x 6.14 | 65.27 sqft | 3 Pc Bath |
| Bathroom | 11.58 x 10.53 | 121.94 sqft | 5 Pc Bath, Soaking Tub, Ensuite Bath |
| Bathroom | 6.56 x 5.31 | 34.83 sqft | 2 Pc Bath |
| Bedroom | 10.73 x 9.74 | 104.51 sqft | Closet |
| Bedroom | 11.58 x 11.22 | 129.93 sqft | Closet, Large Window |
| Dining Room | 9.38 x 7.22 | 67.72 sqft | Open Concept |
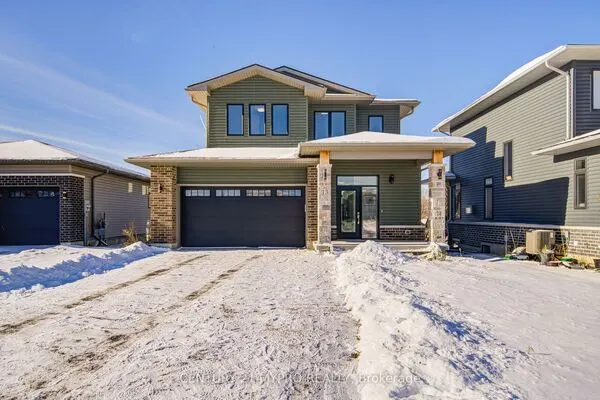
| Foyer | 8.53 x 8.43 | 71.91 sqft | Closet, Access To Garage |
| Kitchen | 15.72 x 14.57 | 229.04 sqft | Open Concept, Centre Island |
| Laundry | 5.48 x 2.99 | 16.39 sqft | - |
| Living Room | 14.8 x 11.12 | 164.58 sqft | Open Concept, W/O To Deck |
| Primary Bedroom | 13.78 x 11.25 | 155.02 sqft | Walk-In Closet(s), Large Window |
| Recreation | 23.72 x 13.78 | 326.86 sqft | - |

Courtesy of PropTx MLS® / Royal LePage ProAlliance Realty
 For Sale
 For Sale
 For Sale
 For Sale
 For Sale
 For Sale

