5 Schmidt Way, Quinte West
1 / 38
For Sale
$729,900
2+3 bd · 3 ba · 1,500–2,000 sq ft

5 Schmidt Way, Quinte West K8V 0L5

MLS®# X14197940

Est. mortgage
$2,769/mo
Property taxes $6,534.36/yr

About This Home

Property Type
House, Detached, Bungalow
Parking
Attached 2 garage, 4 parking
MLS #
X14197940
Size
1500-2000 sqft
Basement
Finished,Full
Listed on
2026-11-20
Lot size
39 x 153.0
Tax
$6,534.36 /yr
Days on Market
0
Approximate Age
0-5
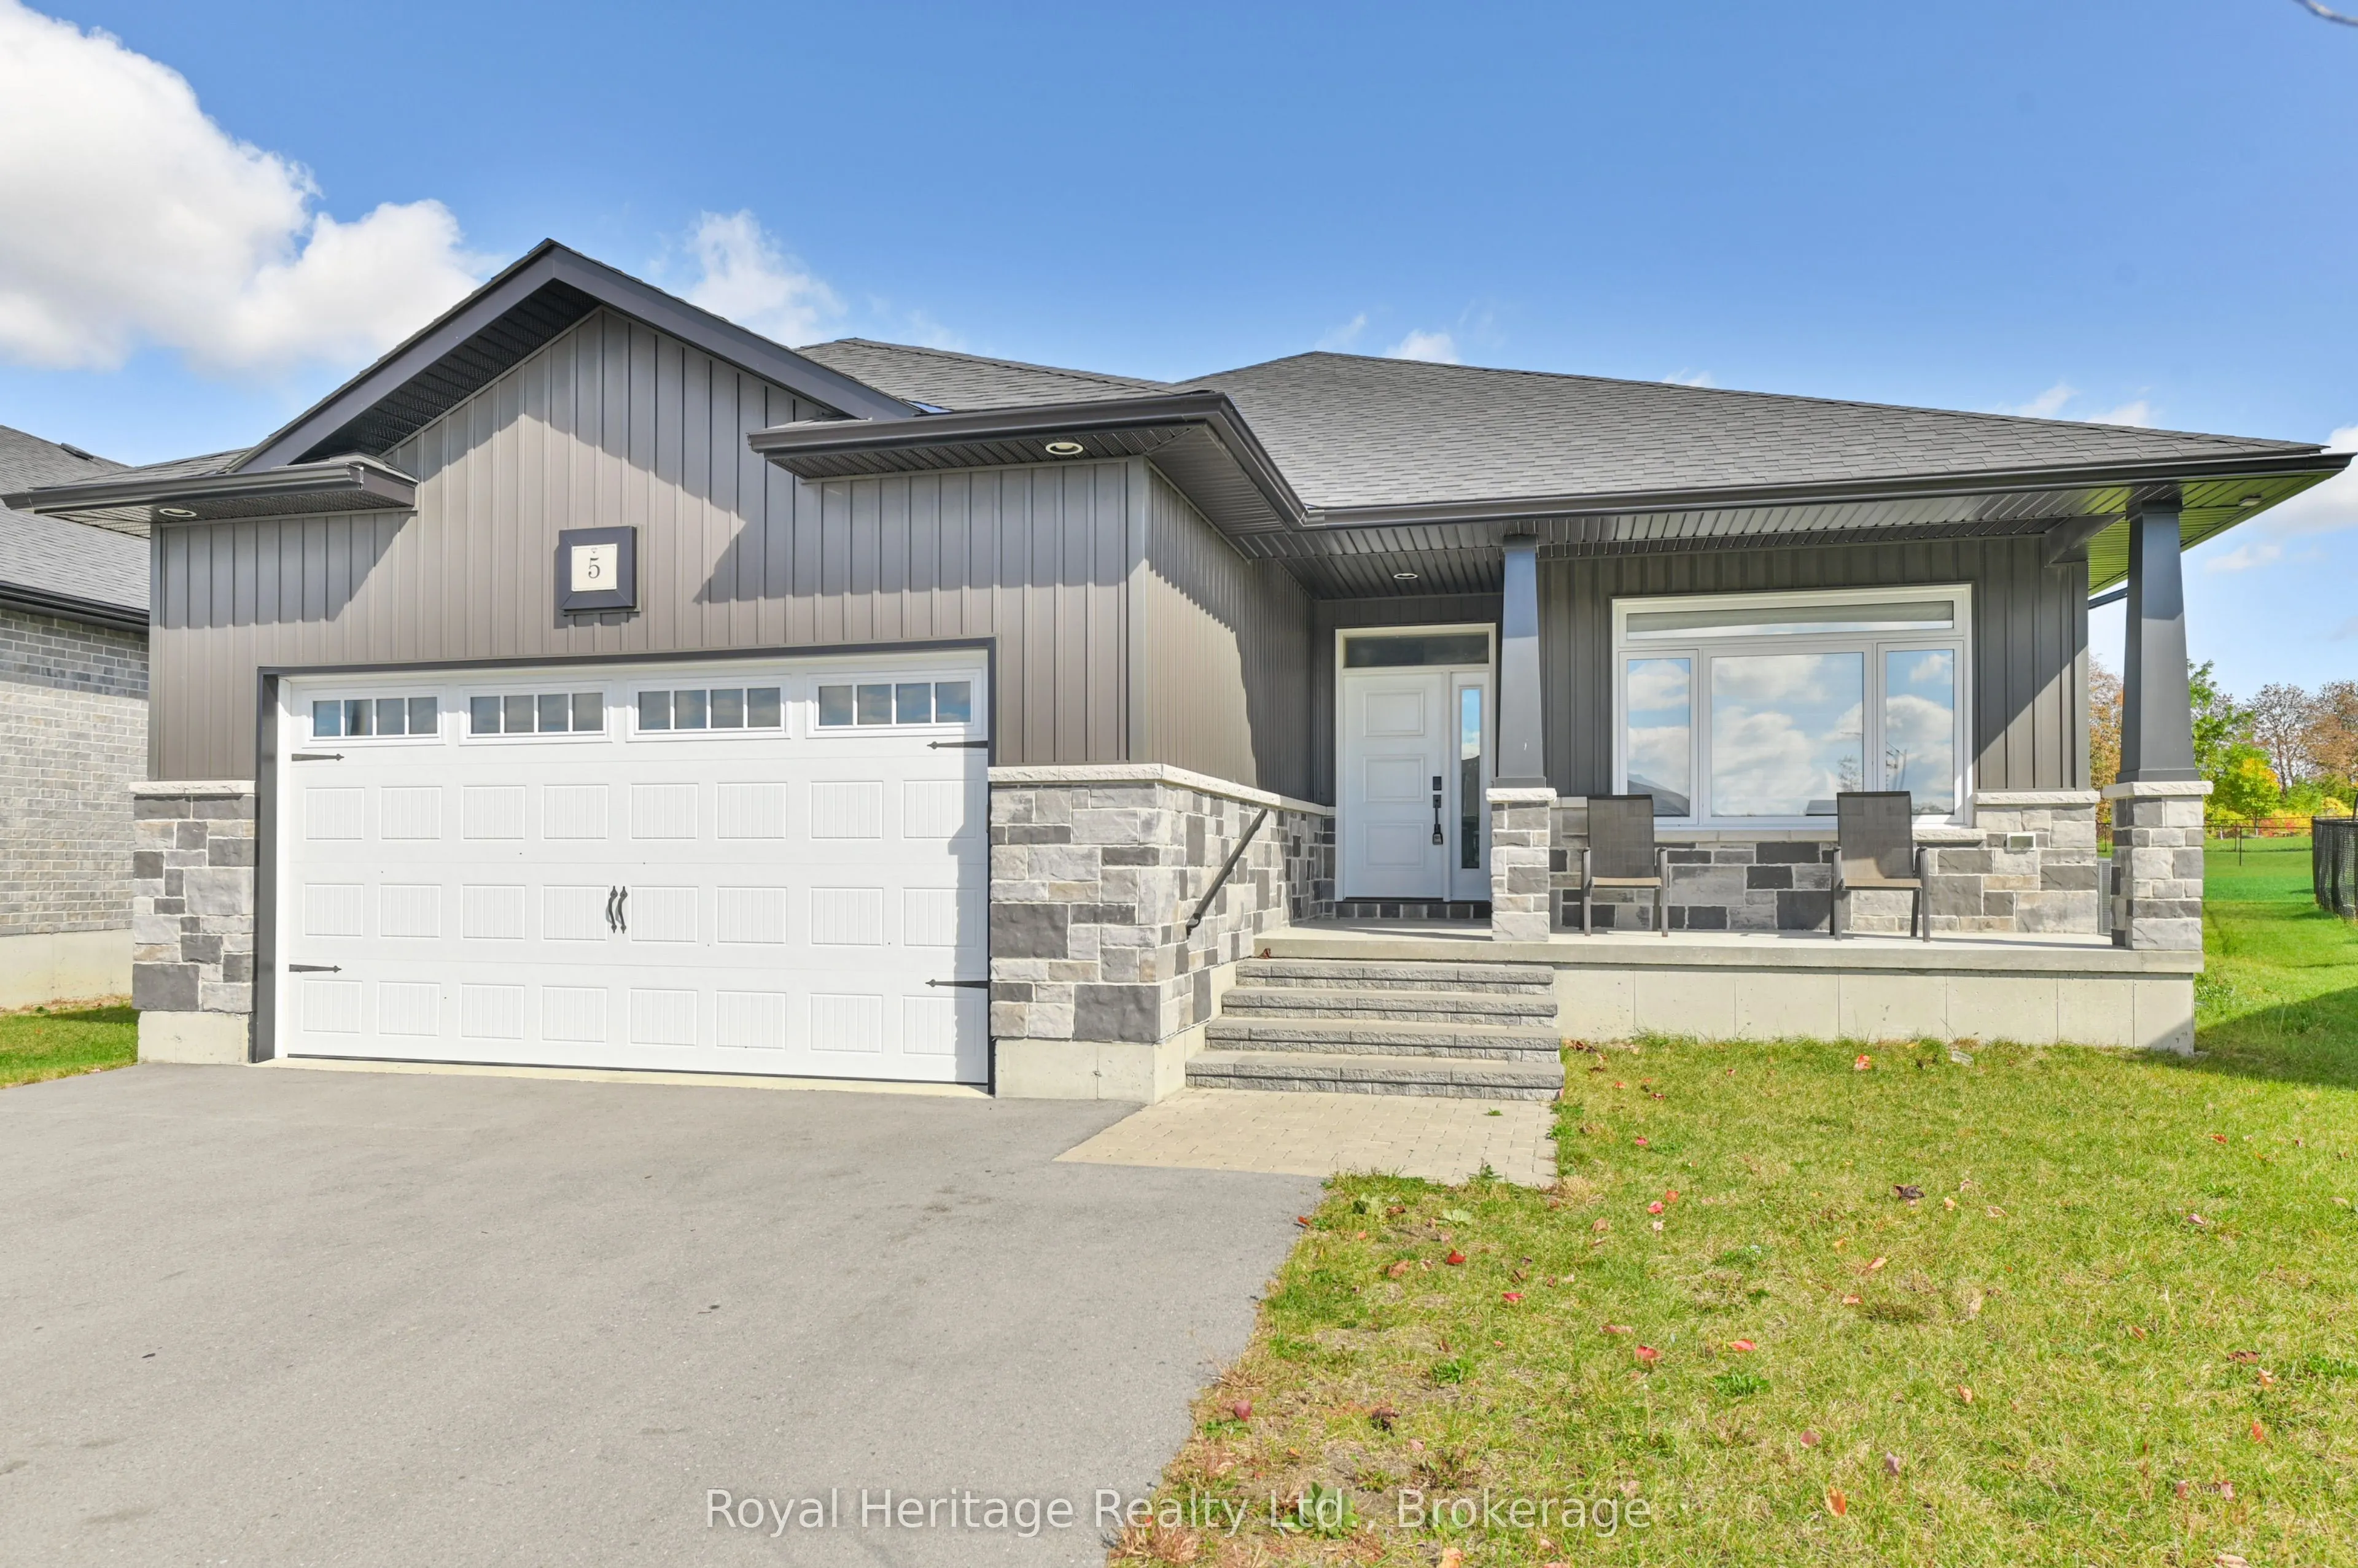
Welcome to 5 Schmidt Way, a five-bedroom, three-bathroom bungalow in Quinte West's Orchard Lane neighbourhood. With two bedrooms on the main floor and three more downstairs, there's room for family, overnight guests or a dedicated home office. Step in from the covered front porch to a welcoming foyer. Nine-foot ceilings carry through the main floor, and a coffered ceiling and gas fireplace give the living room a warm, inviting feel. The kitchen pairs quartz countertops and a large island with cabinetry that extends to the ceiling and a dedicated coffee bar. Out back, the covered deck is a great spot for dinner outdoors or a morning coffee. The main-floor primary suite features a walk-in closet and an ensuite with double sinks and a glass-and-tile shower. A second bedroom and another full bathroom complete the main level. Downstairs, the fully finished basement offers three additional bedrooms, a three-piece bathroom and a rec room with its own gas fireplace.With easy access to Highway 401 and a short drive to CFB Trenton, the marina, the YMCA and Prince Edward County, 5 Schmidt Way gives you space to spread out close to the places you go

Property Details

Full Property Details

Interior

Bedrooms
2
Bedrooms Plus
3
Total Bedrooms
5
Washrooms
3
Square Footage
1500-2000 sqft
Basement
Finished,Full
Heating Source
Gas
Heating Fuel
Forced Air
Air Conditioning
Central Air
Family Room
Yes
Kitchens
1
Total Kitchens
1
Fireplace Features
Yes

Exterior

Depth
153.0
Front
38.55
Driveway
Private Double
Lot Size
39 x 153.0 ft
Pool
None
Parking Spaces
4
Total Parking Spaces
6.00
Parking Description
Attached
Garage Spaces
2
Zoning
R2

Building Description

Style
Bungalow
Home Type
House
Subtype
Detached
Year Built
0-5
Property Orientation
North
Exterior Finish
Brick,Vinyl Siding
Sewers
Sewer
Water Supply
Municipal
Possession Date
No Data

Community

Community
Murray Ward

Taxes & Fees

Taxes
$6,534.36 /yr
Tax Year
2026
Occupancy
Vacant

Other

Virtual Tour Link

Room Types

Room Dimensions Area Description
Bathroom 13.32 x 10.99 146.39 sqft 4 Pc Bath
Bathroom 9.32 x 6.63 61.79 sqft 4 Pc Ensuite
Bedroom 2 13.32 x 10.99 146.39 sqft -
Bedroom 3 10.37 x 13.02 135.02 sqft -
Bedroom 4 9.81 x 16.11 158.04 sqft -
Dining Room 10.5 x 11.88 124.74 sqft -
Family Room 21.49 x 21.13 454.08 sqft -
Kitchen 12.14 x 15.39 186.83 sqft -
Laundry 6.59 x 7.94 52.32 sqft -
Living Room 19.32 x 16.54 319.55 sqft -
Mud Room 6.53 x 11.15 72.81 sqft -
Primary Bedroom 12.86 x 16.14 207.56 sqft -
Gail Scheepers
Gail Scheepers
Royal Heritage Realty Ltd.
Listed by Tracy Hemus, Salesperson
0 days on site
Listing Broker
Royal Heritage Realty Ltd.
Courtesy
Royal Heritage Realty Ltd.
Listed Date
11/20/2026

Courtesy of PropTx MLS® / Royal Heritage Realty Ltd.

Similar homes for sale in Quinte West

Copyright 2026 All rights reserved. PropTx MLS® assumes no responsibility for the accuracy of any information shown. The information provided herein must only be used by consumers that have a bona fide interest in the purchase, sale or lease of real estate and may not be used for any commercial purpose or any other purpose.
Powered by AgentLocator