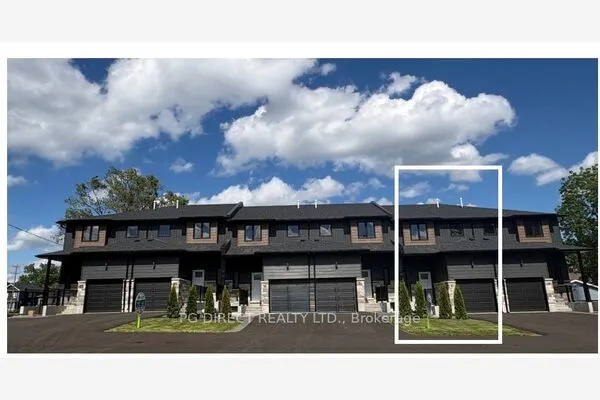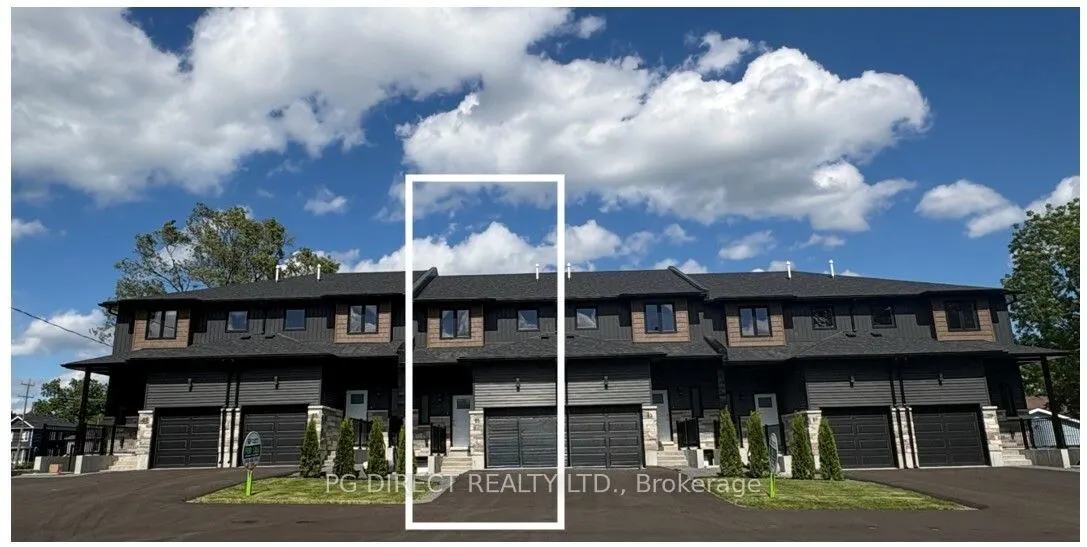
85 Maclellan Avenue, Quinte West
1 / 20
For Sale
$549,900
3+1 bd · 4 ba · 1,500–2,000 sq ft

85 Maclellan Avenue, Quinte West K8V 5H5

MLS®# X13882072

Est. mortgage
$2,086/mo
Property taxes $995.22/yr

About This Home

Property Type
Townhome, Att/Row/Townhouse, 2-Storey
Parking
Attached 1 garage, 3 parking
MLS #
X13882072
Size
1500-2000 sqft
Basement
Apartment,Separate Entrance,Finished
Listed on
2026-10-09
Lot size
20 x 123.0
Tax
$995.22 /yr
Days on Market
44
Approximate Age
0-5
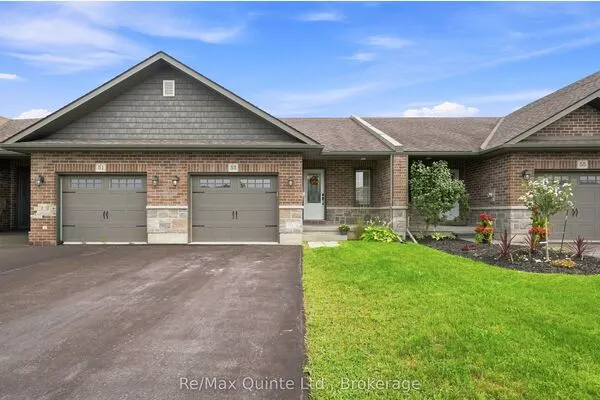
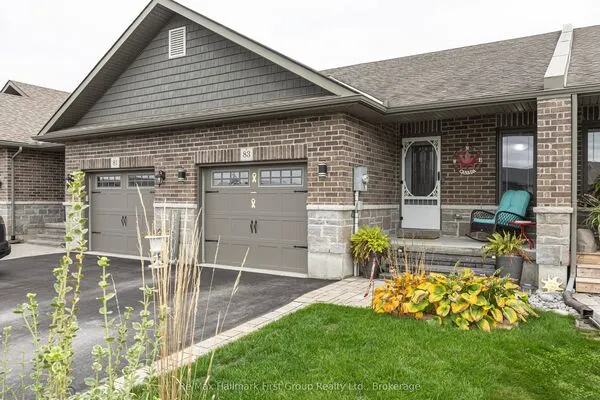
Visit REALTOR website for additional information.Discover the flexibility of two separate living spaces at 85 Maclellan Avenue in Quinte West. This two-storey townhome features a fully finished, self-contained one bedroom basement apartment with its own entrance-an appealing opportunity for buyers seeking rental income, multigenerational living or an investment property.The main home offers three bedrooms, including a primary suite with a walk-in closet and ensuite. Generous living spaces provide room to relax and entertain, while second-floor laundry adds everyday convenience. A fully finished single-car garage offers additional storage or workspace.Downstairs, the separate one bedroom legal apartment features aspacious bedroom, versatile den, full kitchen and four-piece bathroom. An efficient heat pump provides year-round comfort, creating an inviting, private space for tenants or extended family. Live in the main home and rent the apartment to help offset your housing costs, keep loved ones close with their own private space, or explore the rental potential of both dwellings. Two homes under one roof means more possibilities for how you live and invest.Competitively priced for a quick sale.

Property Details

Full Property Details

Interior

Bedrooms
3
Bedrooms Plus
1
Total Bedrooms
4
Washrooms
4
Square Footage
1500-2000 sqft
Basement
Apartment,Separate Entrance,Finished
Heating Source
Gas
Heating Fuel
Forced Air
Air Conditioning
Central Air
Family Room
No
Kitchens
1
Kitchens Plus
1
Total Kitchens
2
Fireplace Features
No

Exterior

Depth
123.0
Front
19.77
Driveway
Private
Lot Size
20 x 123.0 ft
Pool
None
Parking Spaces
3
Total Parking Spaces
3.00
Parking Description
Attached
Garage Spaces
1

Building Description

Style
2-Storey
Home Type
Townhome
Subtype
Att/Row/Townhouse
Year Built
0-5
Property Orientation
East
Exterior Finish
Stone,Vinyl Siding
Sewers
Sewer
Water Supply
Municipal
Possession Date
No Data

Community

Community
Trenton Ward

Taxes & Fees

Taxes
$995.22 /yr
Tax Year
2026
Occupancy
Vacant

Room Types

Room Dimensions Area Description
Bathroom 5.09 x 8.01 40.77 sqft 4 Pc Bath
Bathroom 7.61 x 2.1 15.98 sqft 2 Pc Bath
Bedroom 11.29 x 16.37 184.82 sqft -
Bedroom 12.11 x 9.09 110.08 sqft -
Den 10.7 x 6.99 74.79 sqft -
Dining Room 14.99 x 9.28 139.11 sqft -
Kitchen 12.99 x 13.39 173.94 sqft -
Laundry 6.2 x 3.08 19.1 sqft -
Living Room 7.09 x 9.42 66.79 sqft -
Utility Room 4 x 9.51 38.04 sqft -
Gail Scheepers
Gail Scheepers
Royal Heritage Realty Ltd.
44 days on site
Listing Broker
PG DIRECT REALTY LTD.
Courtesy
PG DIRECT REALTY LTD.
Listed Date
10/9/2026

Courtesy of PropTx MLS® / PG DIRECT REALTY LTD.
Similar homes for sale in Quinte West

Copyright 2026 All rights reserved. PropTx MLS® assumes no responsibility for the accuracy of any information shown. The information provided herein must only be used by consumers that have a bona fide interest in the purchase, sale or lease of real estate and may not be used for any commercial purpose or any other purpose.
Powered by AgentLocator