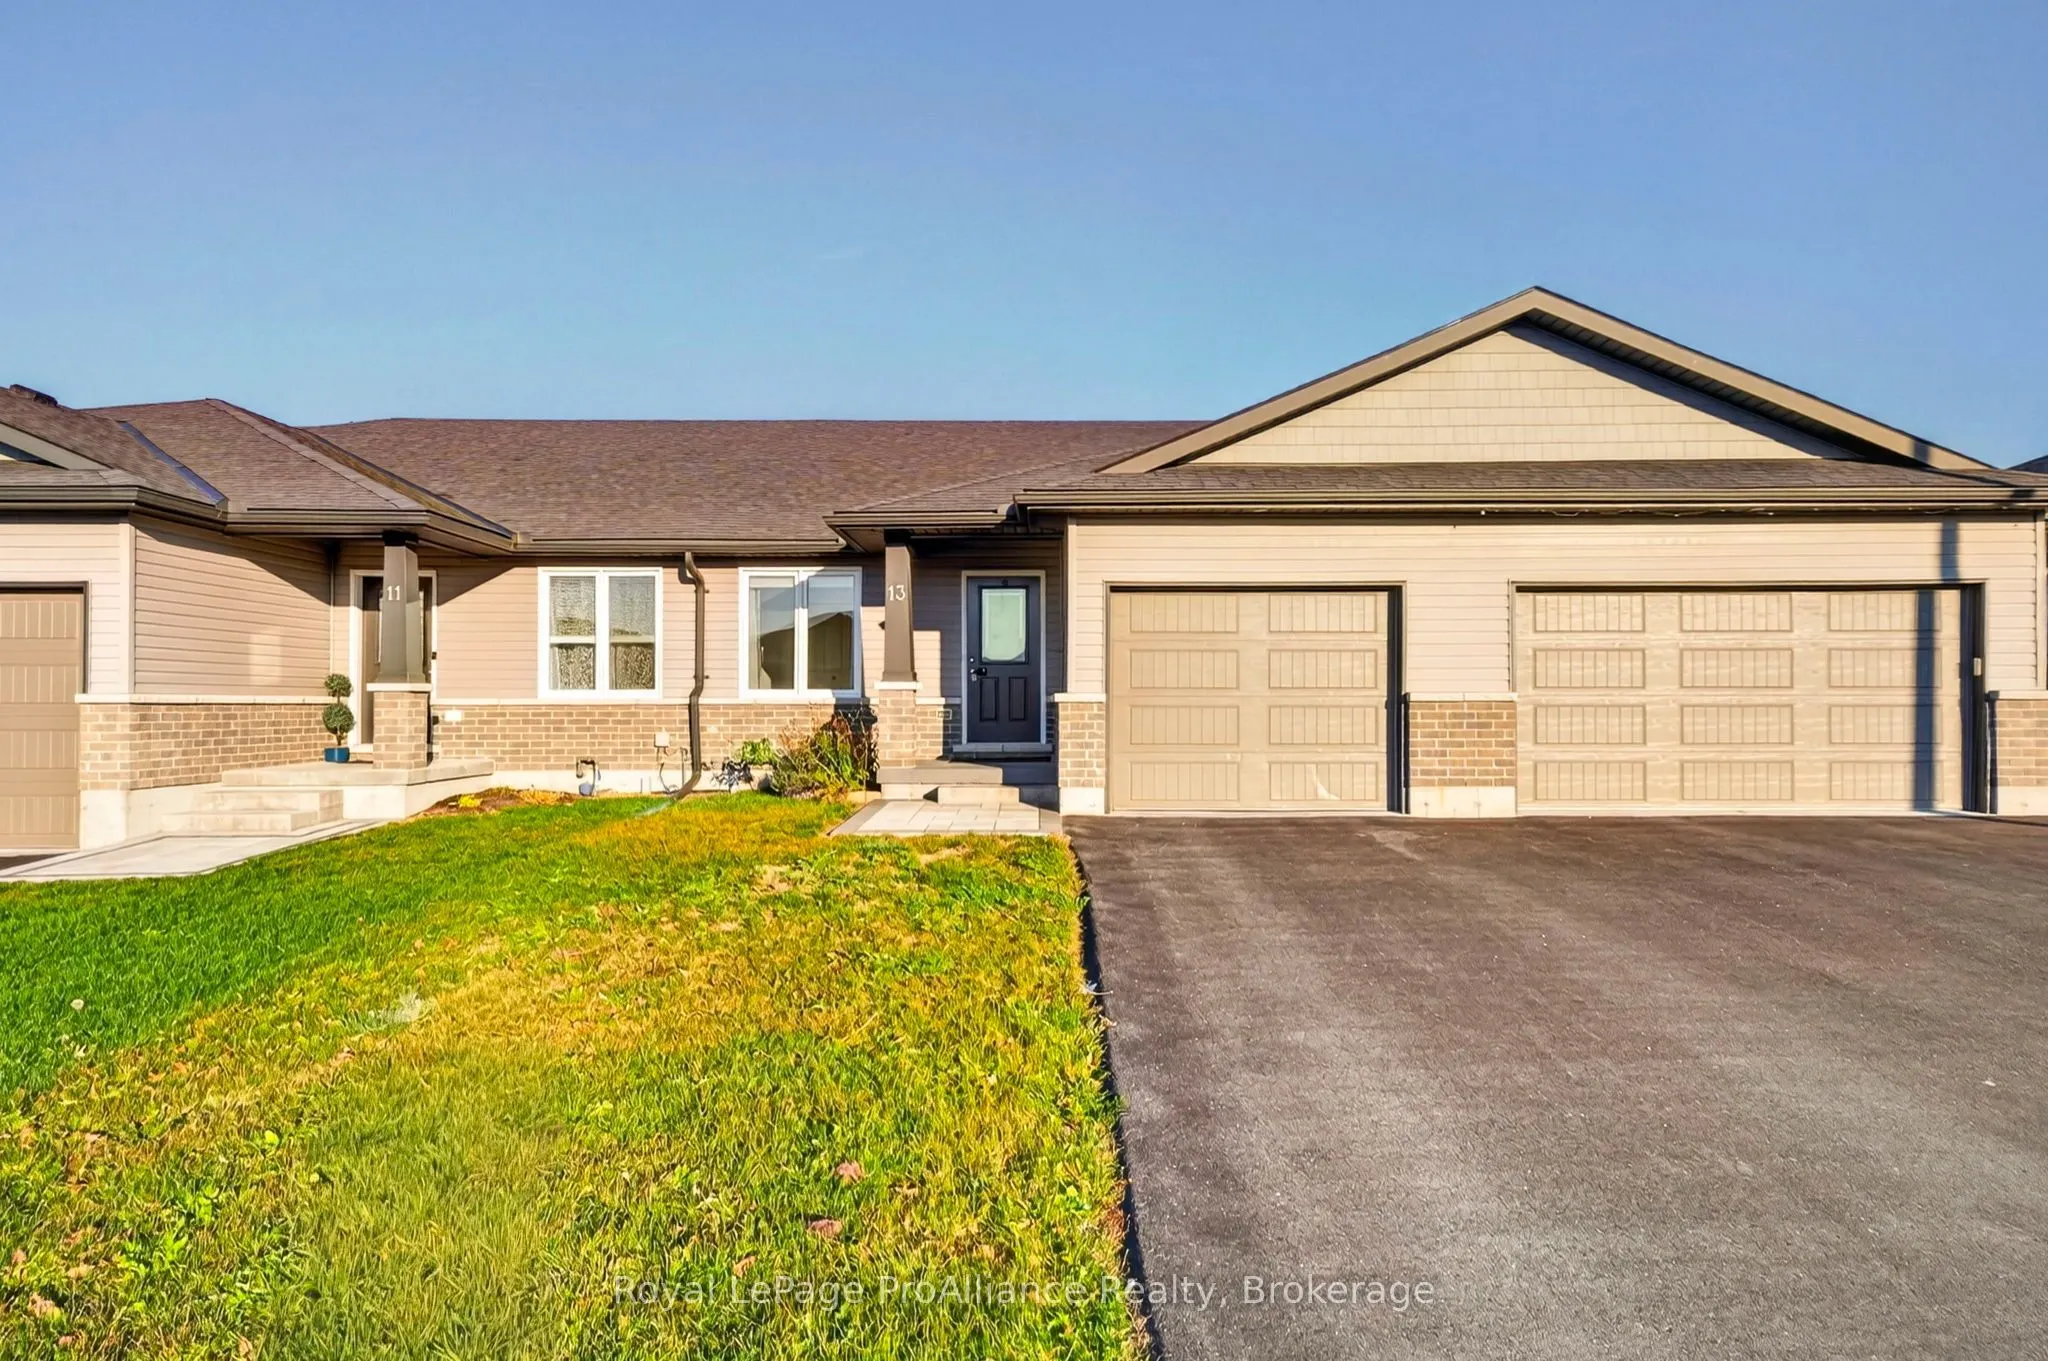


MLS®# X14198232
| Room | Dimensions | Area | Description |
|---|---|---|---|
| Bathroom | 5.51 x 10.1 | 55.65 sqft | 4 Pc Ensuite |
| Bathroom | 8.1 x 4.99 | 40.42 sqft | 4 Pc Bath |
| Bedroom 2 | 9.09 x 11.61 | 105.53 sqft | - |
| Dining Room | 13.81 x 7.22 | 99.71 sqft | - |
| Kitchen | 15.72 x 10.89 | 171.19 sqft | - |
| Laundry | 6.2 x 6.1 | 37.82 sqft | - |
| Living Room | 13.81 x 16.21 | 223.86 sqft | - |
| Primary Bedroom | 10.99 x 16.11 | 177.05 sqft | - |

Courtesy of PropTx MLS® / Royal LePage ProAlliance Realty
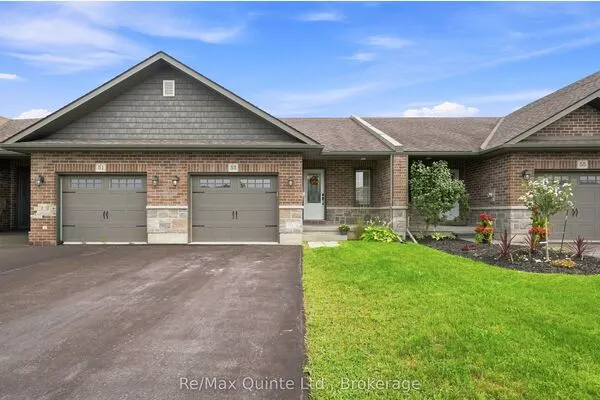 For Sale
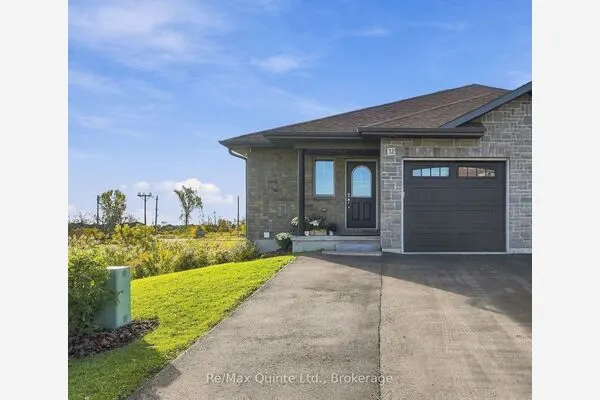 For Sale
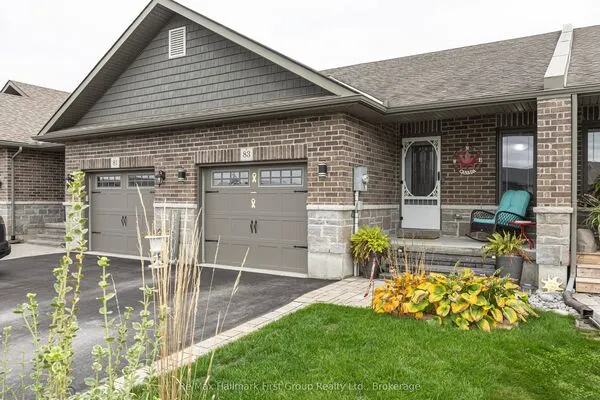 For Sale
 For Sale
 For Sale
 For Sale

