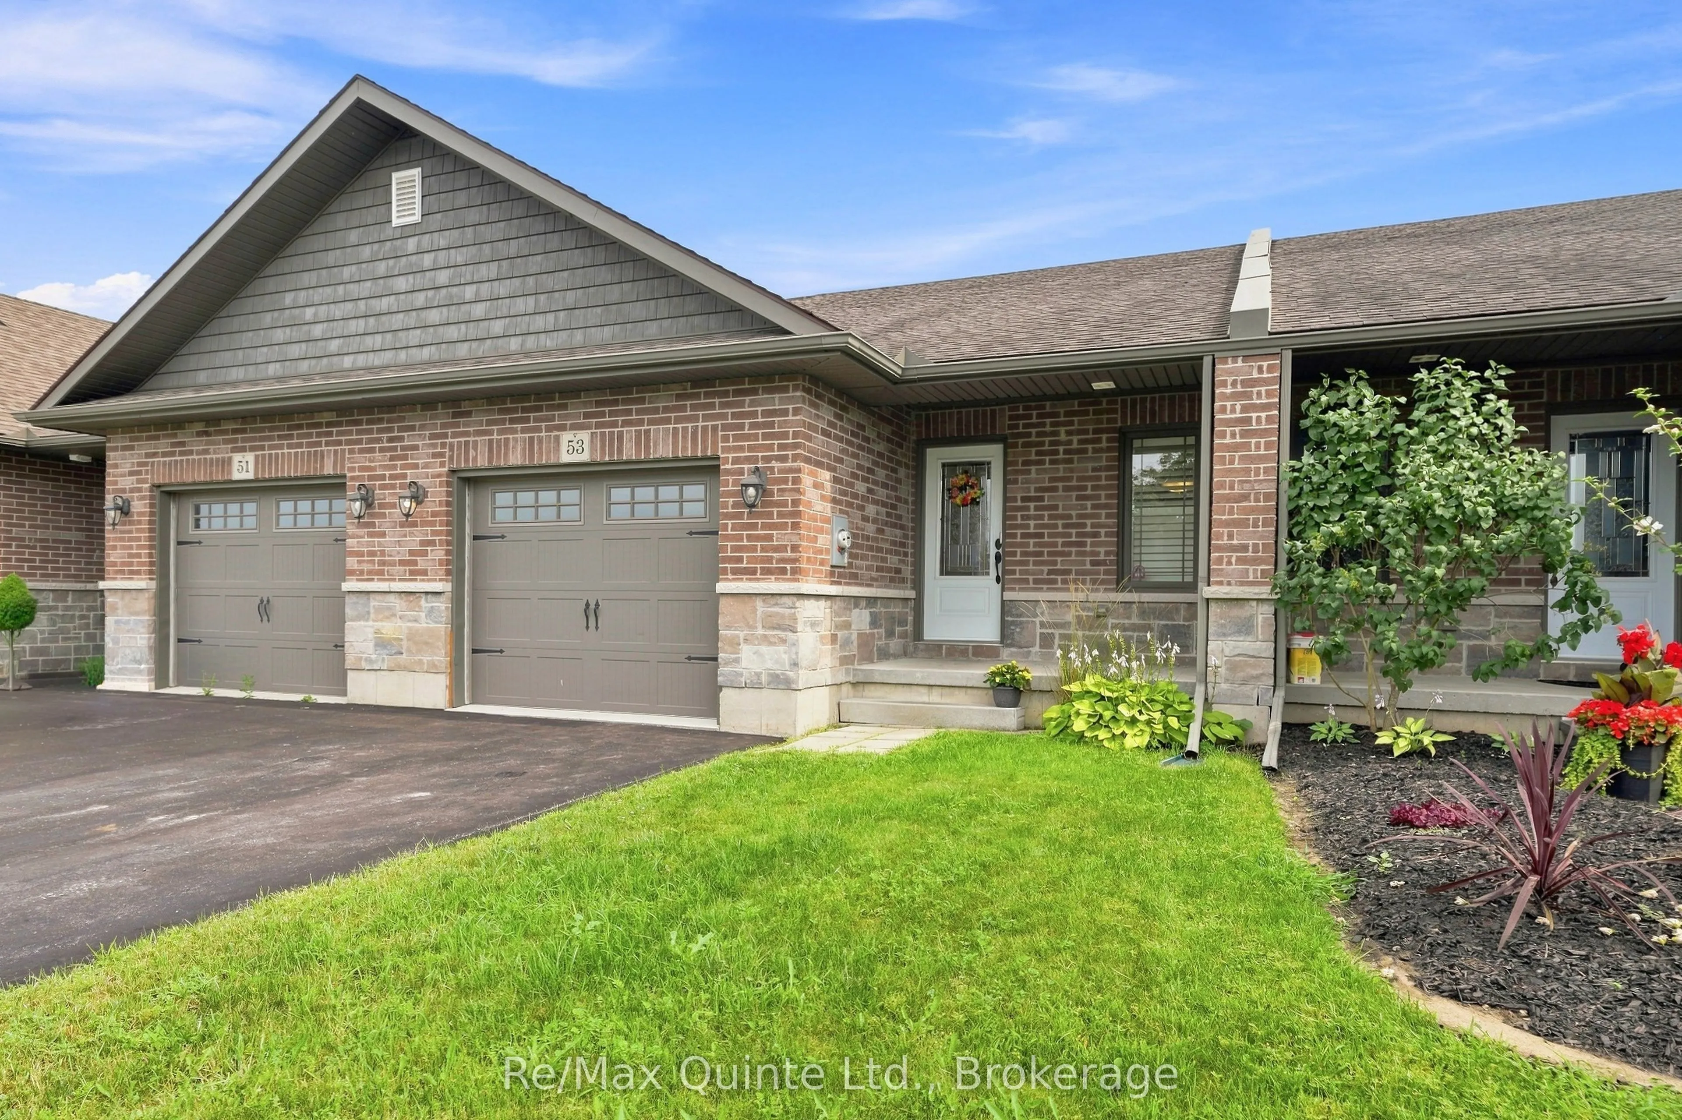
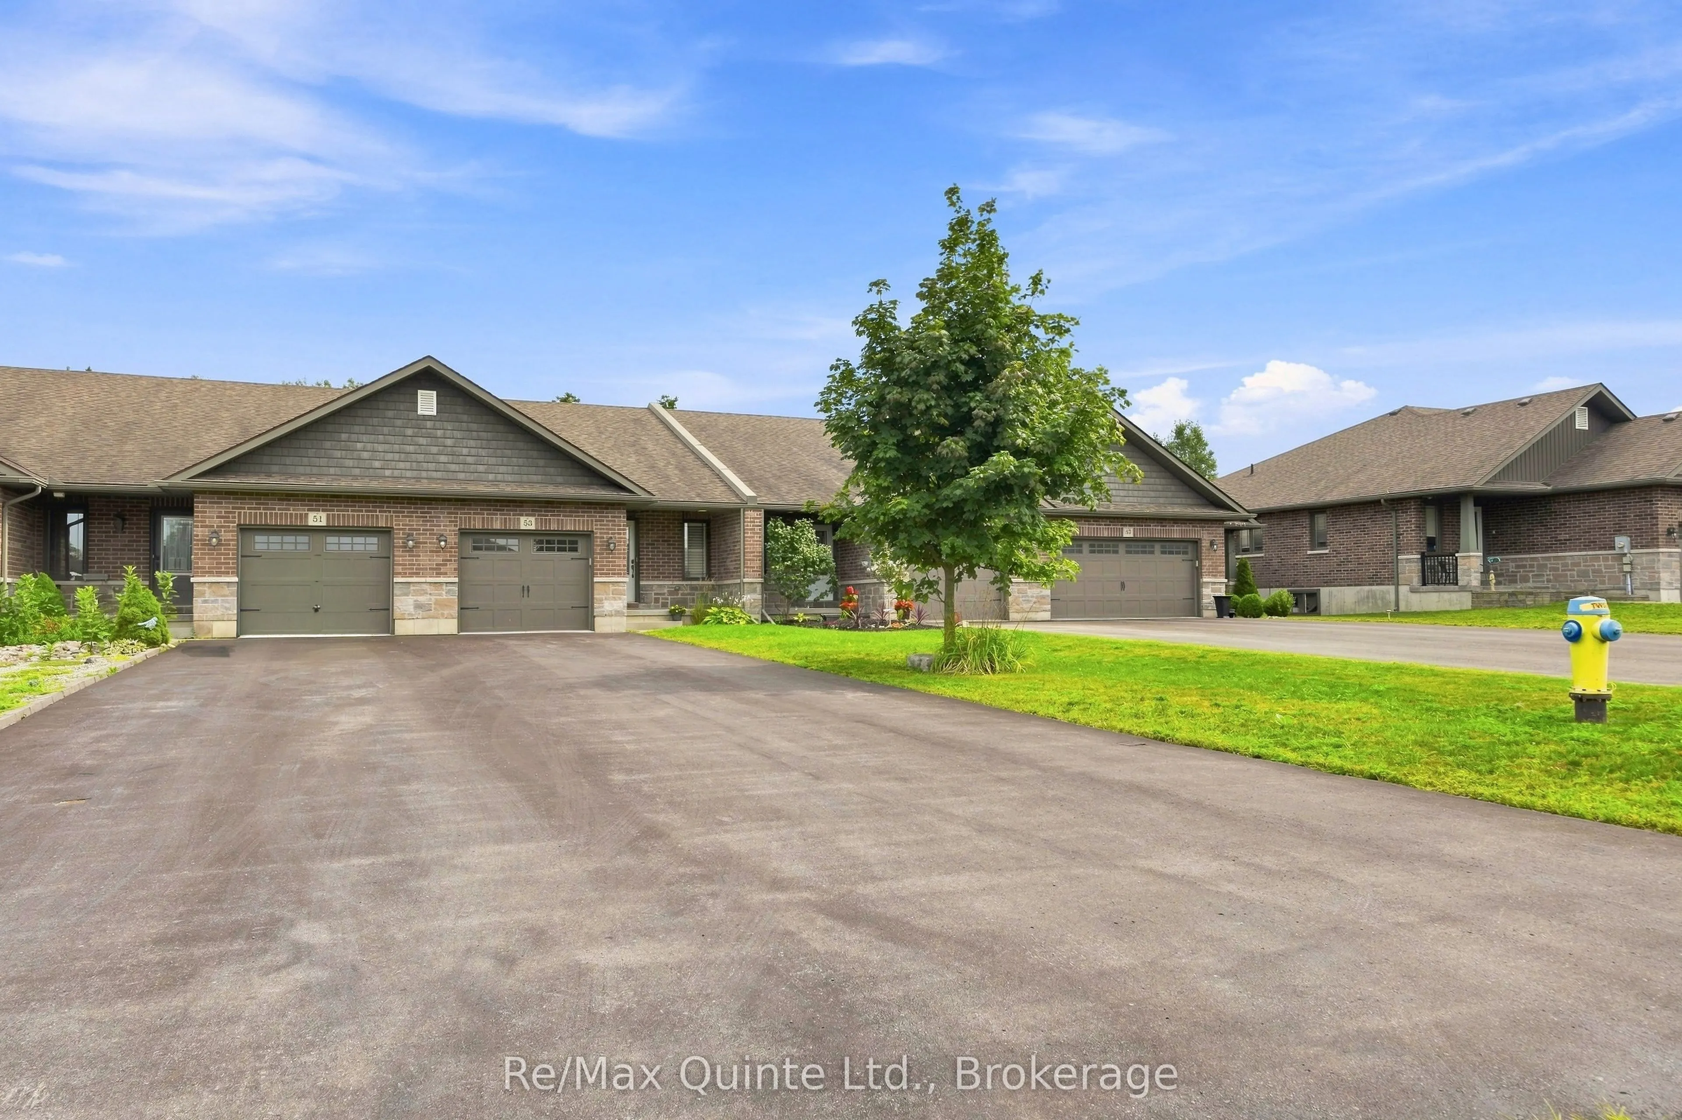
53 Aspen Drive, Quinte West
1 / 34
For Sale
$449,900
1 bd · 2 ba · 1,100–1,500 sq ft

53 Aspen Drive, Quinte West K8V 0E2

MLS®# X14097184

Est. mortgage
$1,707/mo
Property taxes $3,241/yr

About This Home

Property Type
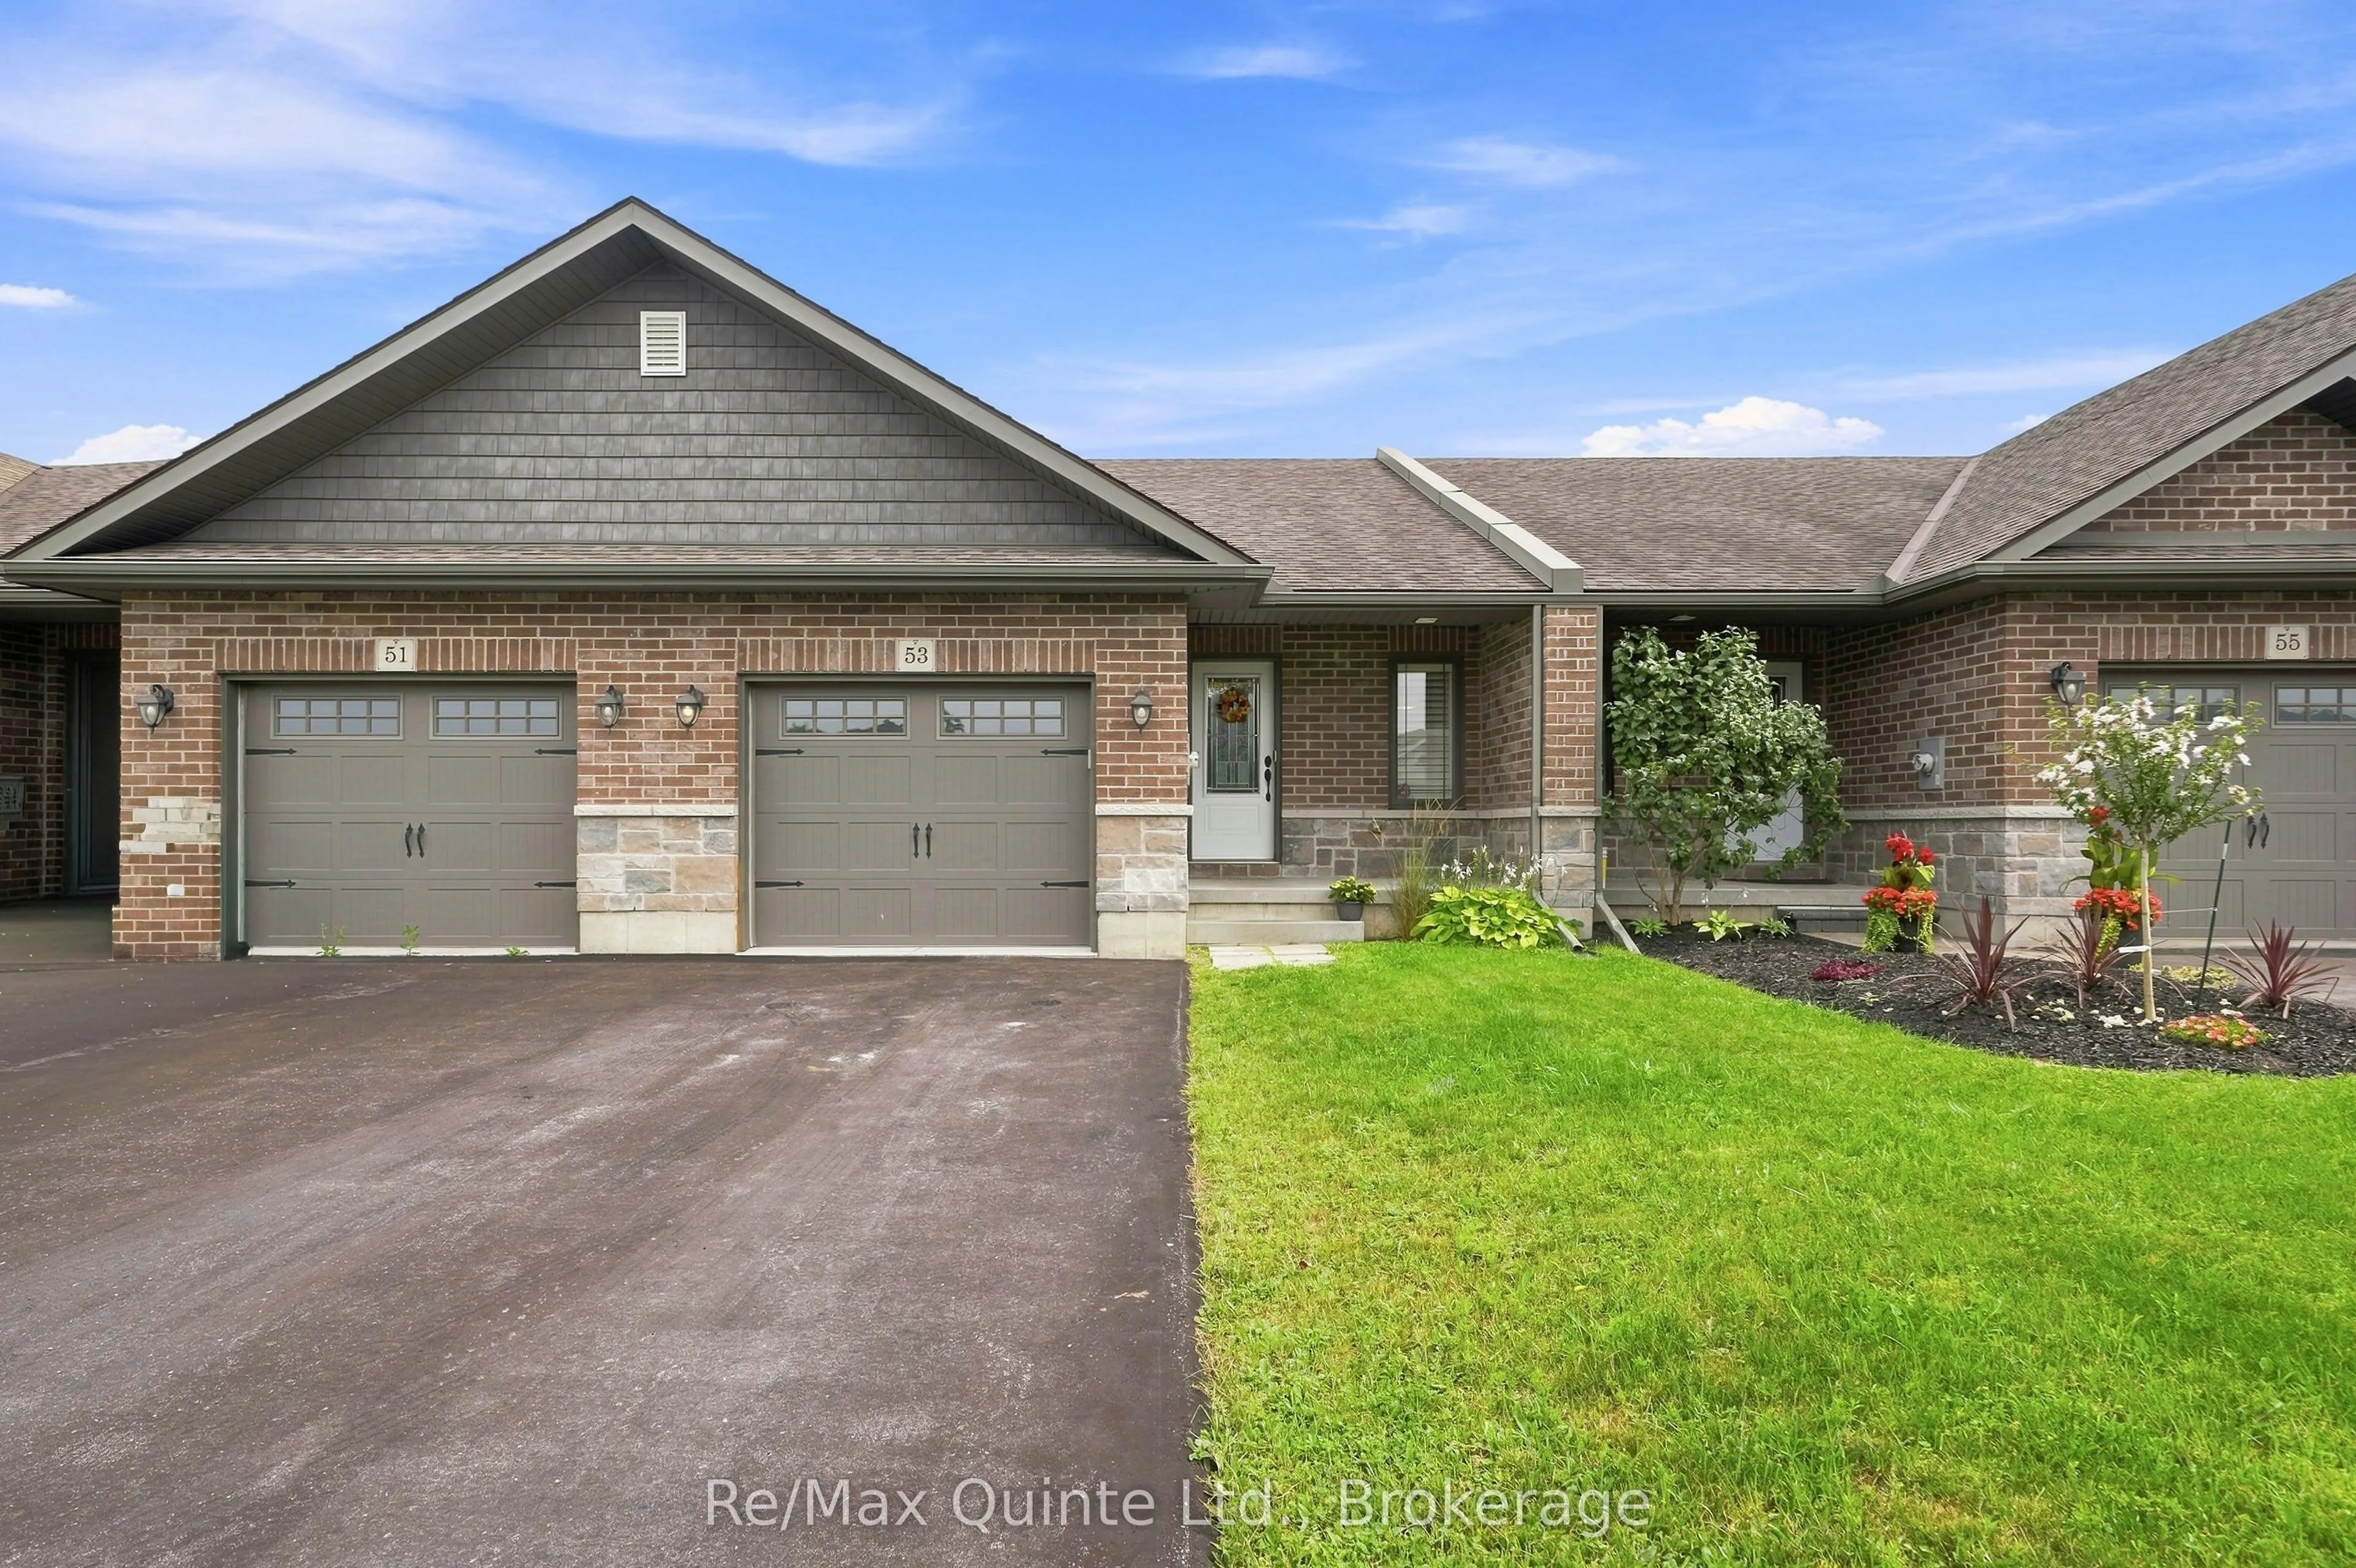
Townhome, Att/Row/Townhouse, Bungalow
Parking
Attached 1 garage, 4 parking
MLS #
X14097184
Size
1100-1500 sqft
Basement
Full,Unfinished,Development Potential
Listed on
2026-10-19
Lot size
24 x 271.27
Tax
$3,241 /yr
Days on Market
34
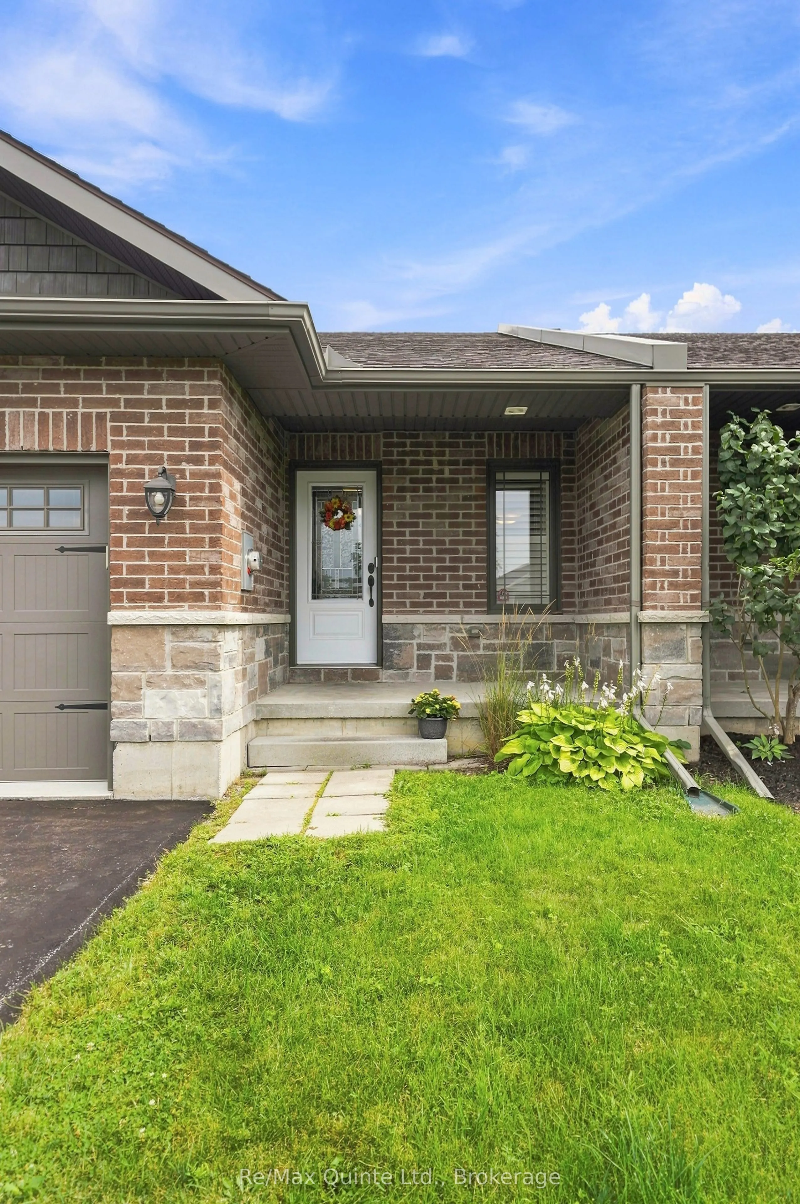
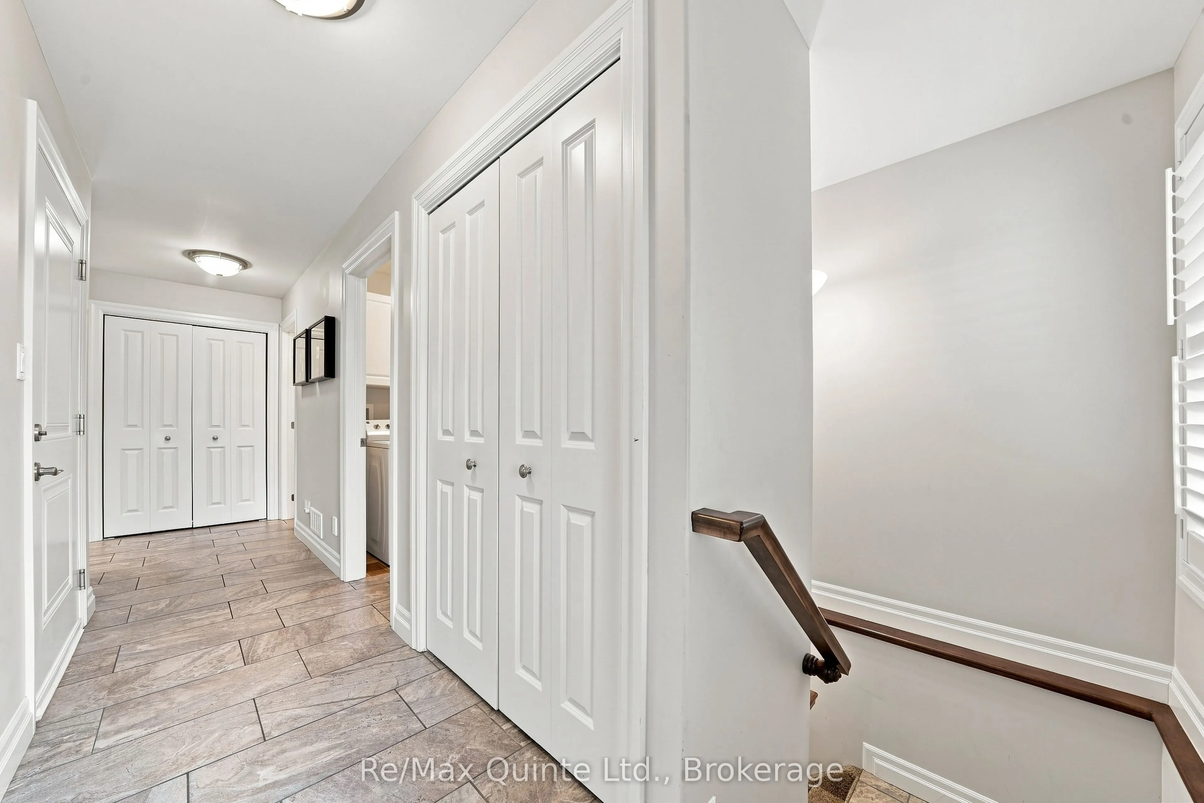
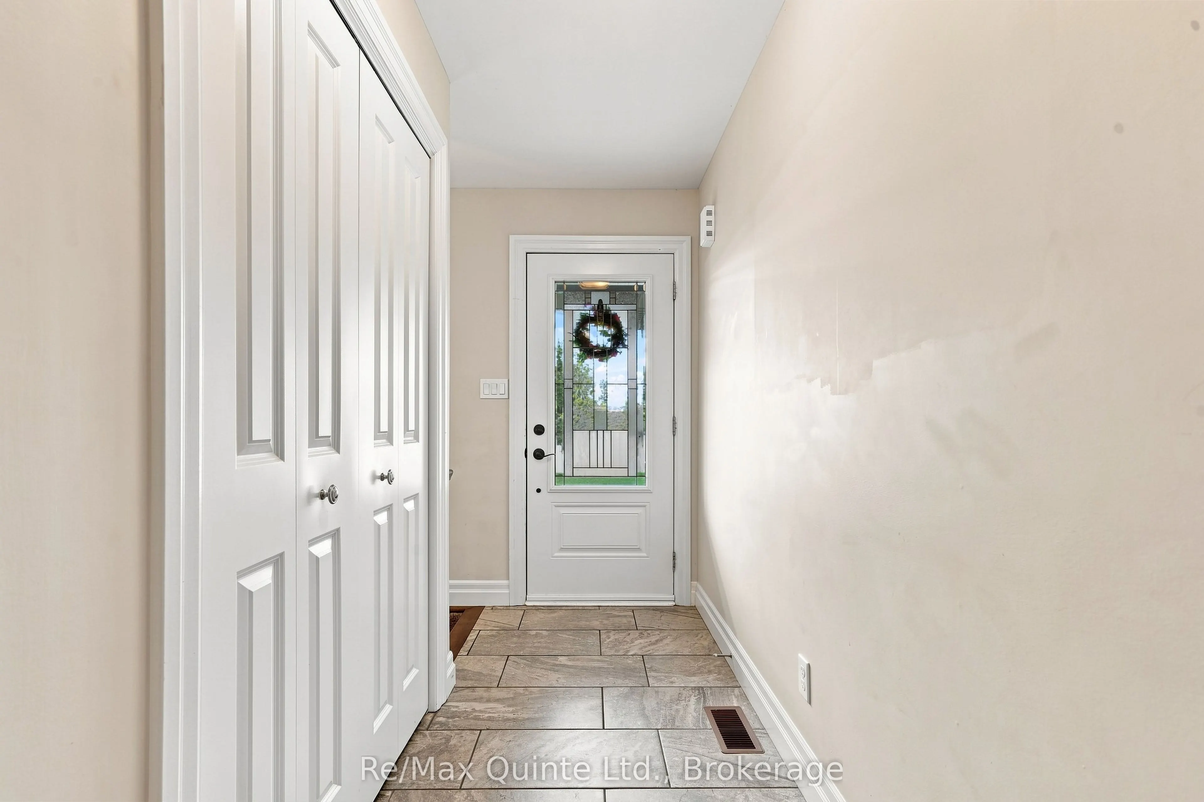
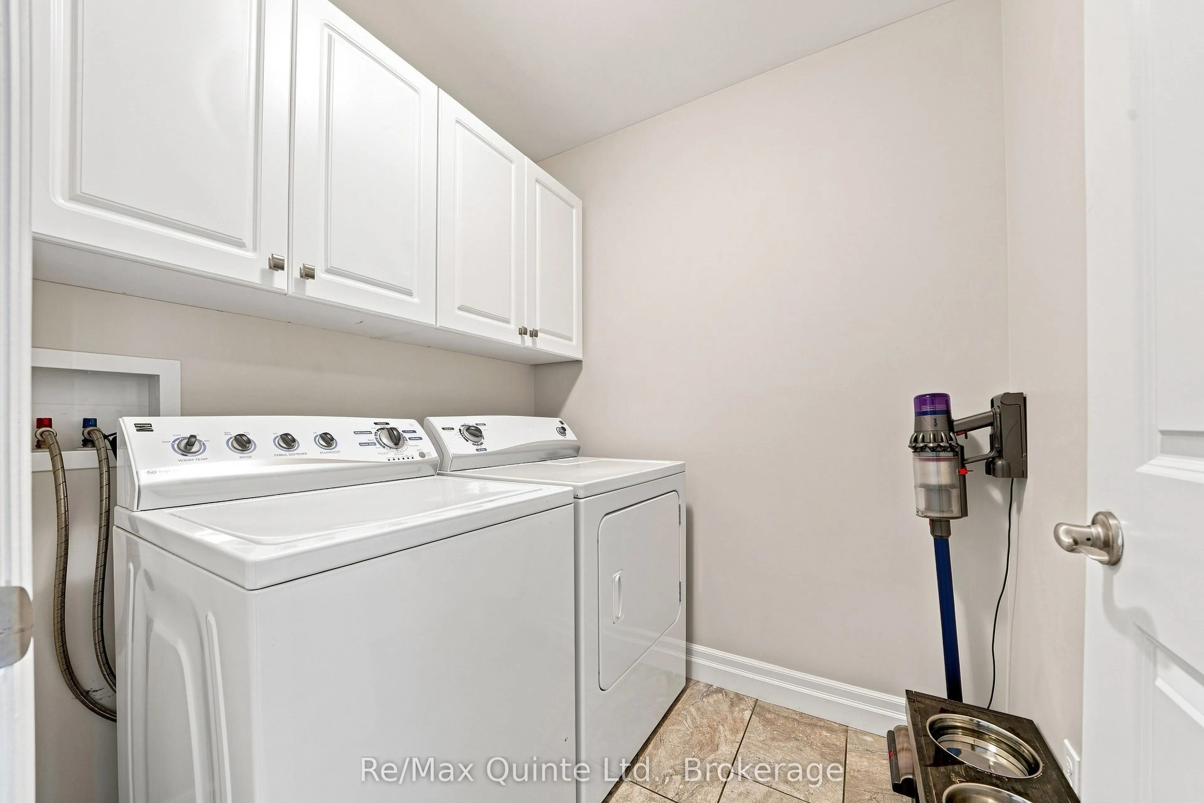
Welcome to this immaculate one-bedroom home with potential for a second bedroom, offering a thoughtfully designed and functional layout with room to grow. The spacious primary bedroom features a private ensuite & large walk-in closet, while a convenient main-floor powder room is ideal for guests. The open-concept kitchen, dining, and living area enhanced by a vaulted ceiling and attractive white California shutters throughout the main-floor windows truly makes this home so warm and inviting. The kitchen features pot lighting, a peninsula with seating, double sink, and a spacious pantry for additional storage. The unfinished basement offers excellent potential for future living space, including room for an additional bedroom and a rough-in for a full bathroom. The heated garage is perfect for vehicle enthusiasts or those looking for a comfortable year-round workshop, hobby, or storage space. Conveniently located close to everyday amenities and Highway 401, with a playground and park within walking distance. An excellent opportunity for first-time buyers, downsizers, or anyone looking for a move-in-ready home with a functional layout and future potential.
Property Details

Full Property Details

Interior

Bedrooms
1
Total Bedrooms
1
Washrooms
2
Square Footage
1100-1500 sqft
Basement
Full,Unfinished,Development Potential
Heating Source
Gas
Heating Fuel
Forced Air
Air Conditioning
Central Air
Family Room
No
Kitchens
1
Total Kitchens
1
Fireplace Features
No

Exterior

Depth
271.27
Front
24.21
Lot Size
24 x 271.27 ft
Pool
None
Parking Spaces
4
Total Parking Spaces
4.00
Parking Description
Attached
Garage Spaces
1

Building Description

Style
Bungalow
Home Type
Townhome
Subtype
Att/Row/Townhouse
Property Orientation
South
Exterior Finish
Brick
Sewers
Sewer
Water Supply
Municipal
Possession Date
11/2/2026

Community

Community
Murray Ward

Taxes & Fees

Taxes
$3,241 /yr
Tax Year
2025
Occupancy
Owner
Gail Scheepers
Gail Scheepers
Royal Heritage Realty Ltd.
Listed by Grace Trotter, Salesperson
33 days on site
Listing Broker
Re/Max Quinte Ltd.
Courtesy
Re/Max Quinte Ltd.
Listed Date
10/19/2026

Courtesy of PropTx MLS® / Re/Max Quinte Ltd.

Similar homes for sale in Quinte West

Copyright 2026 All rights reserved. PropTx MLS® assumes no responsibility for the accuracy of any information shown. The information provided herein must only be used by consumers that have a bona fide interest in the purchase, sale or lease of real estate and may not be used for any commercial purpose or any other purpose.
Powered by AgentLocator