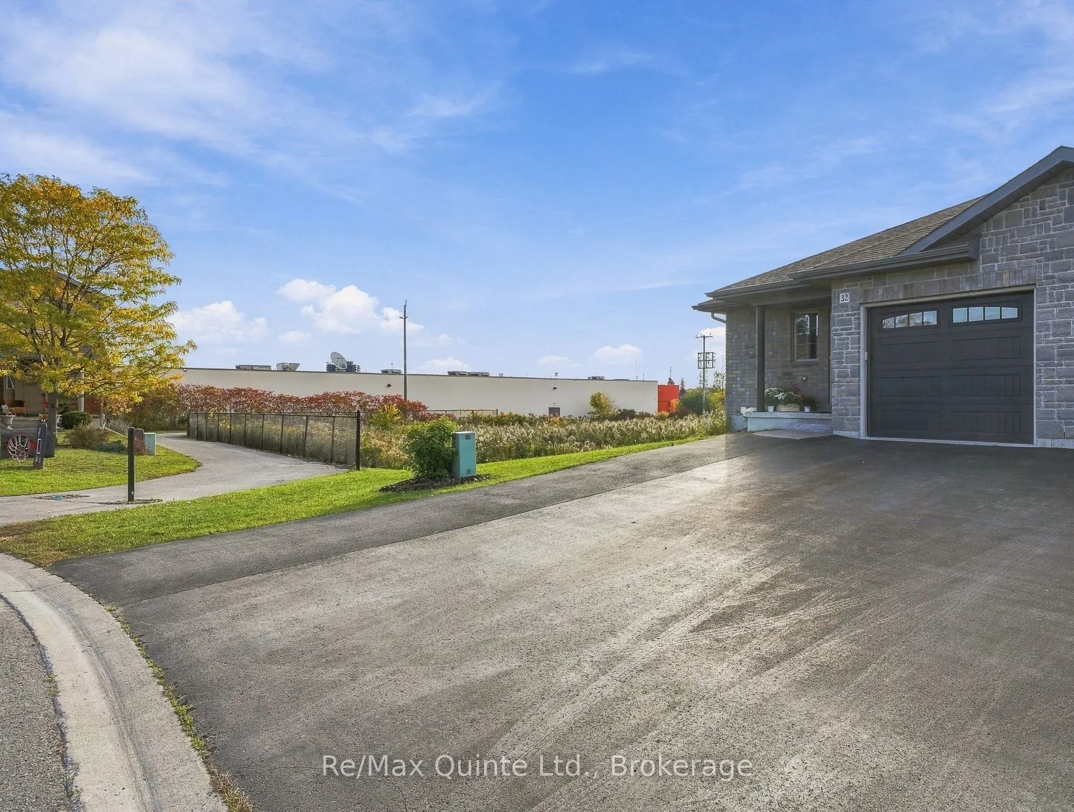
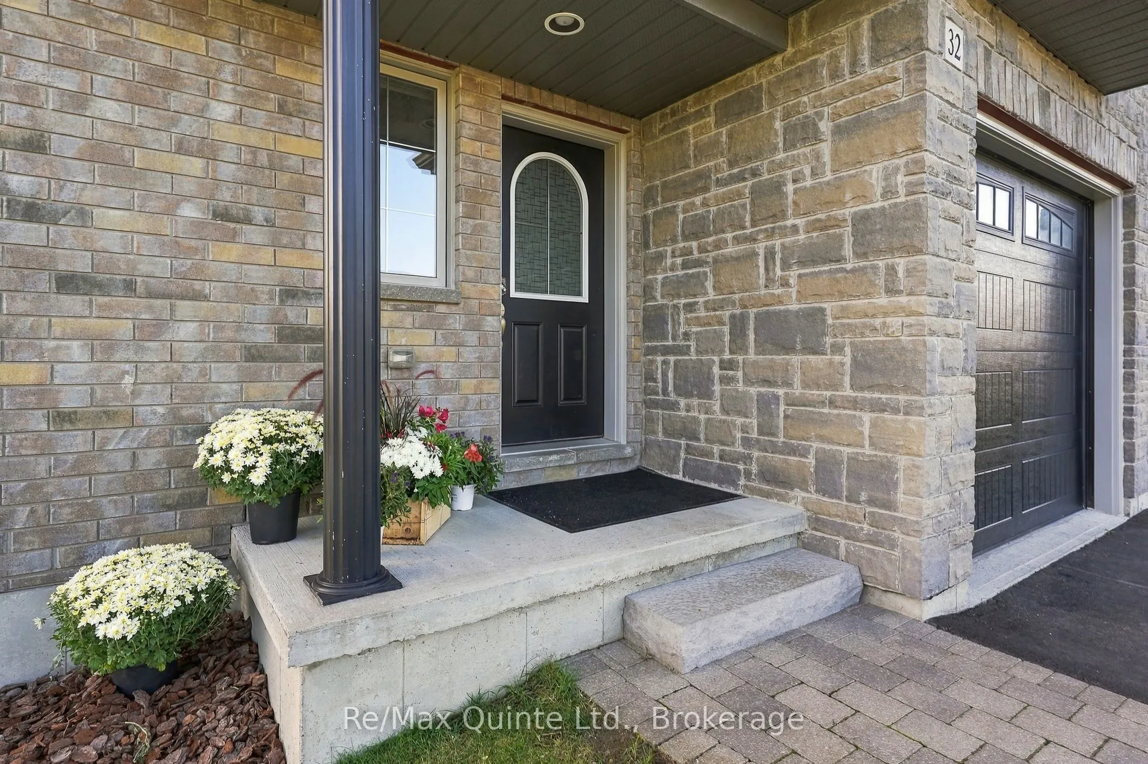
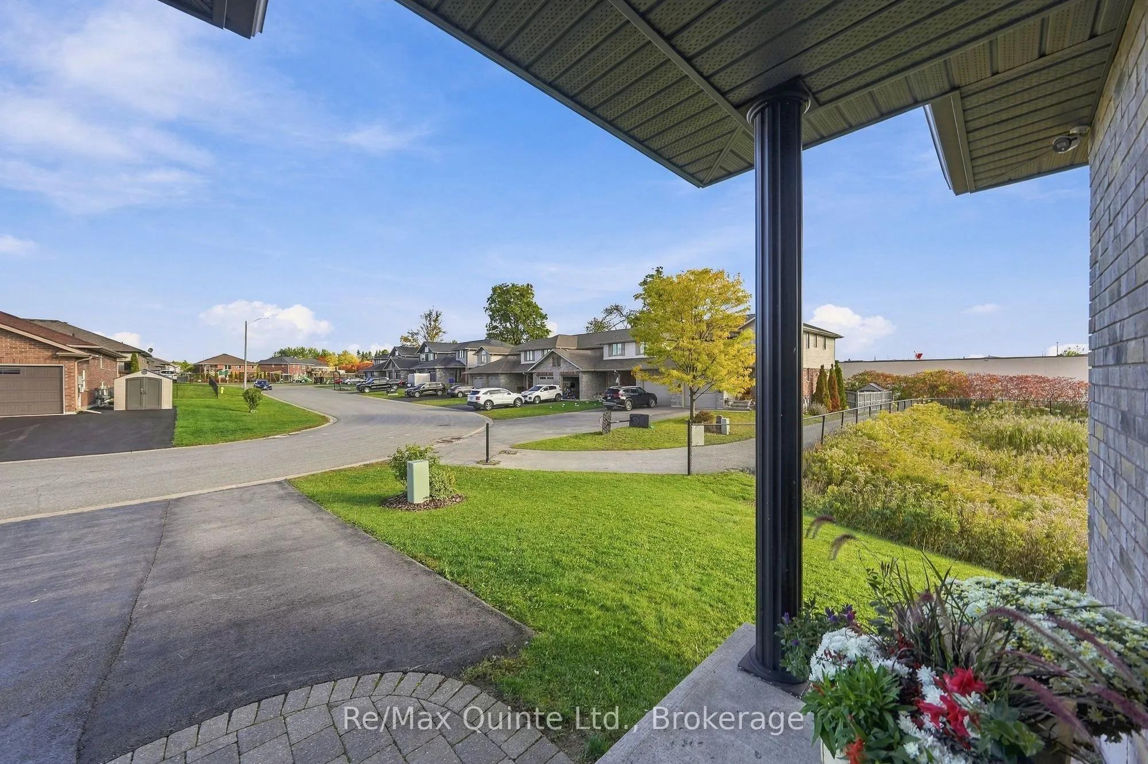
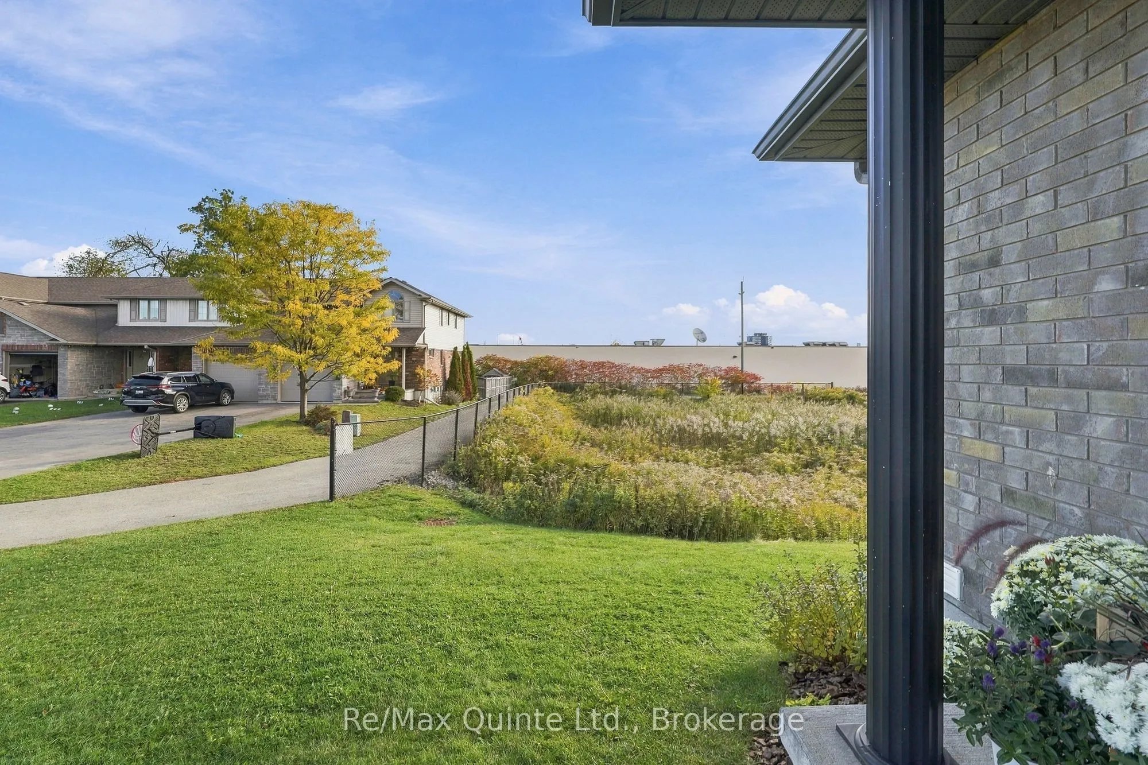
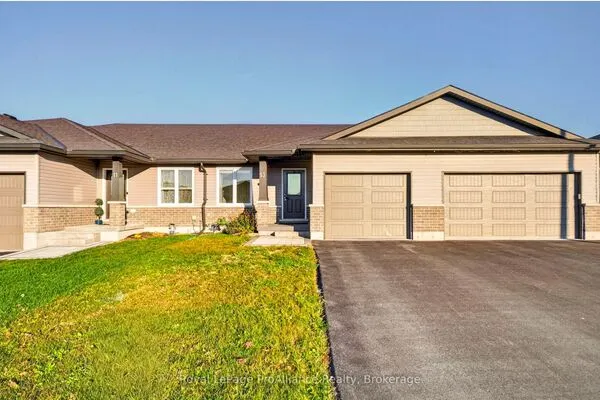
32 Cortland Crescent, Quinte West
1 / 44
For Sale
$479,900
2+1 bd · 2 ba · 700–1,100 sq ft

32 Cortland Crescent, Quinte West K8V 0E9

MLS®# X14089492

Est. mortgage
$1,821/mo
Property taxes $3,425/yr

About This Home

Property Type
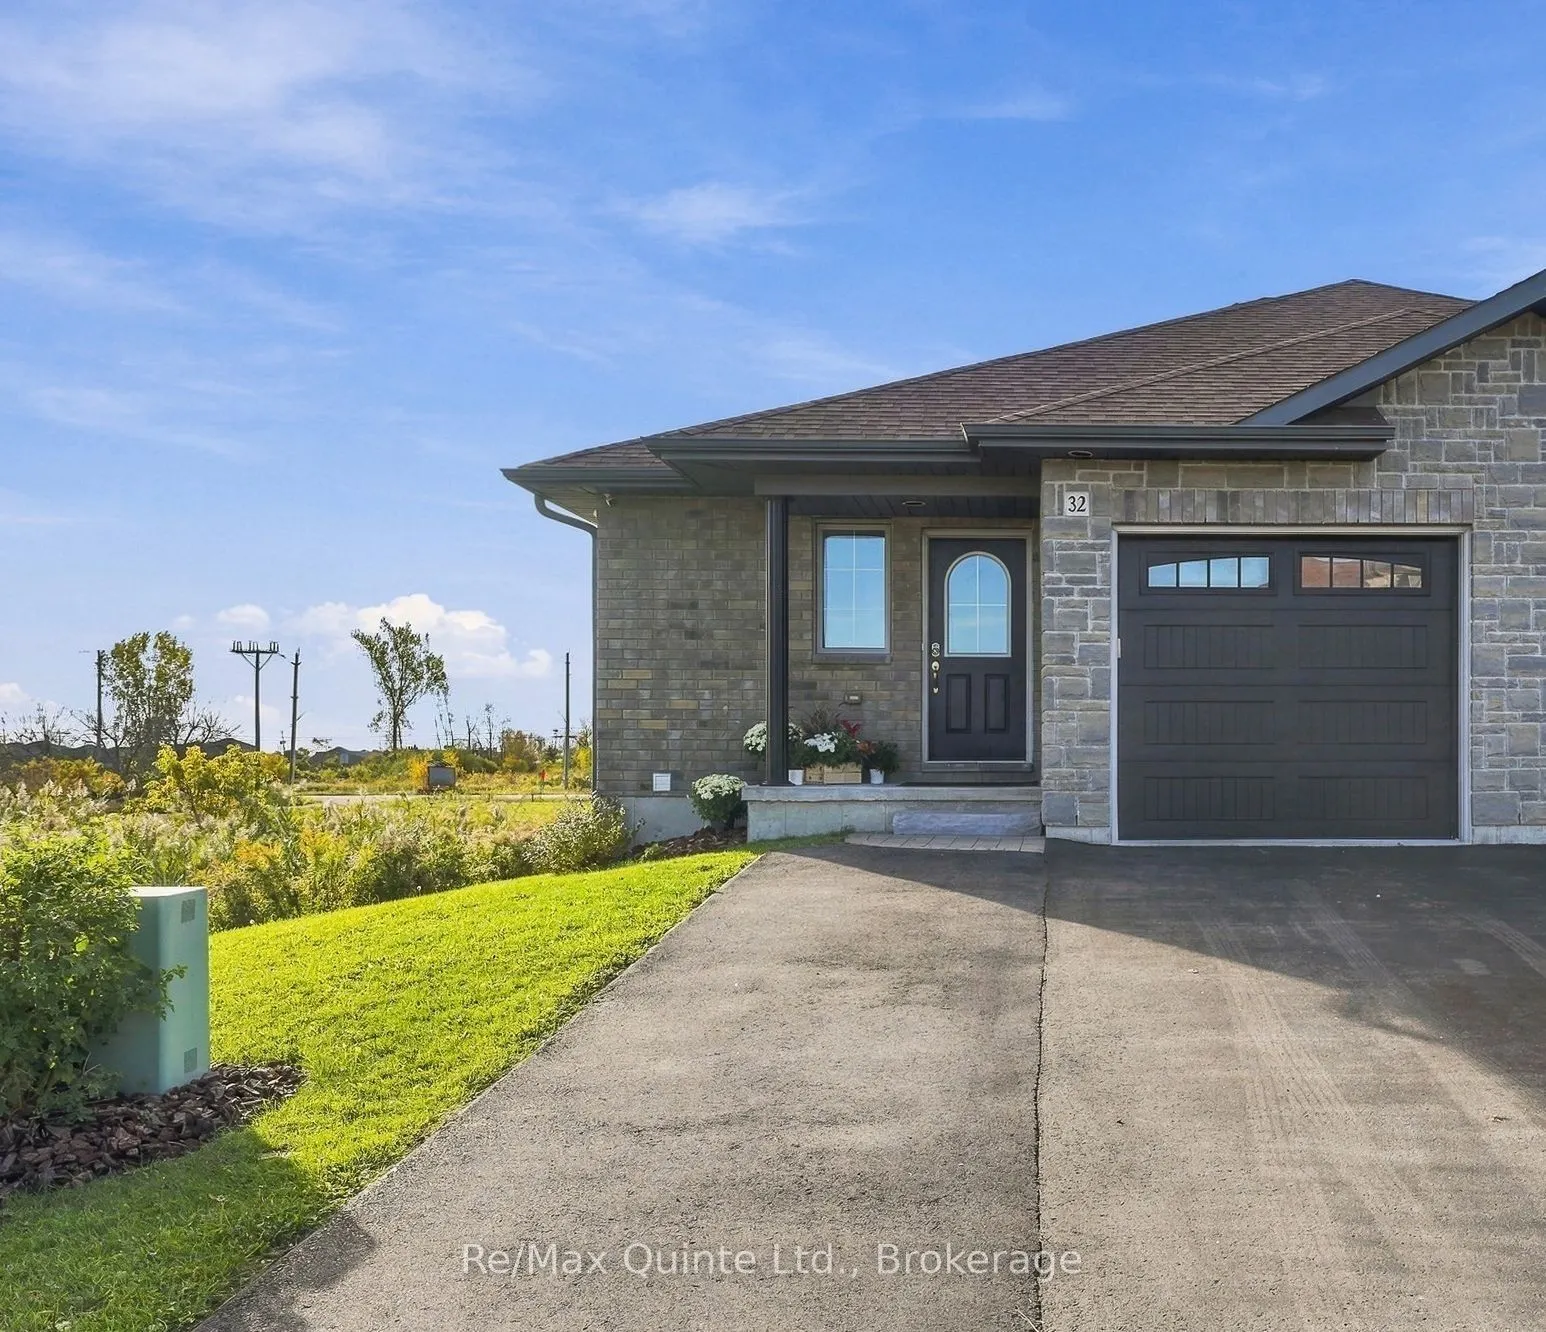
Townhome, Att/Row/Townhouse, Bungalow
Parking
Attached 1 garage, 5 parking
MLS #
X14089492
Size
700-1100 sqft
Basement
Full,Finished
Listed on
2026-10-16
Lot size
32 x 109.99
Tax
$3,425 /yr
Days on Market
37
Approximate Age
6-15
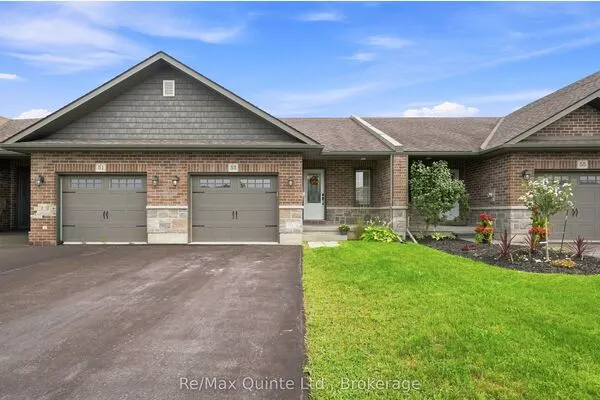
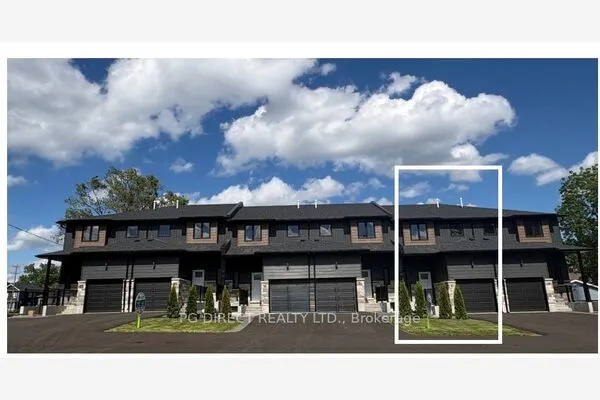
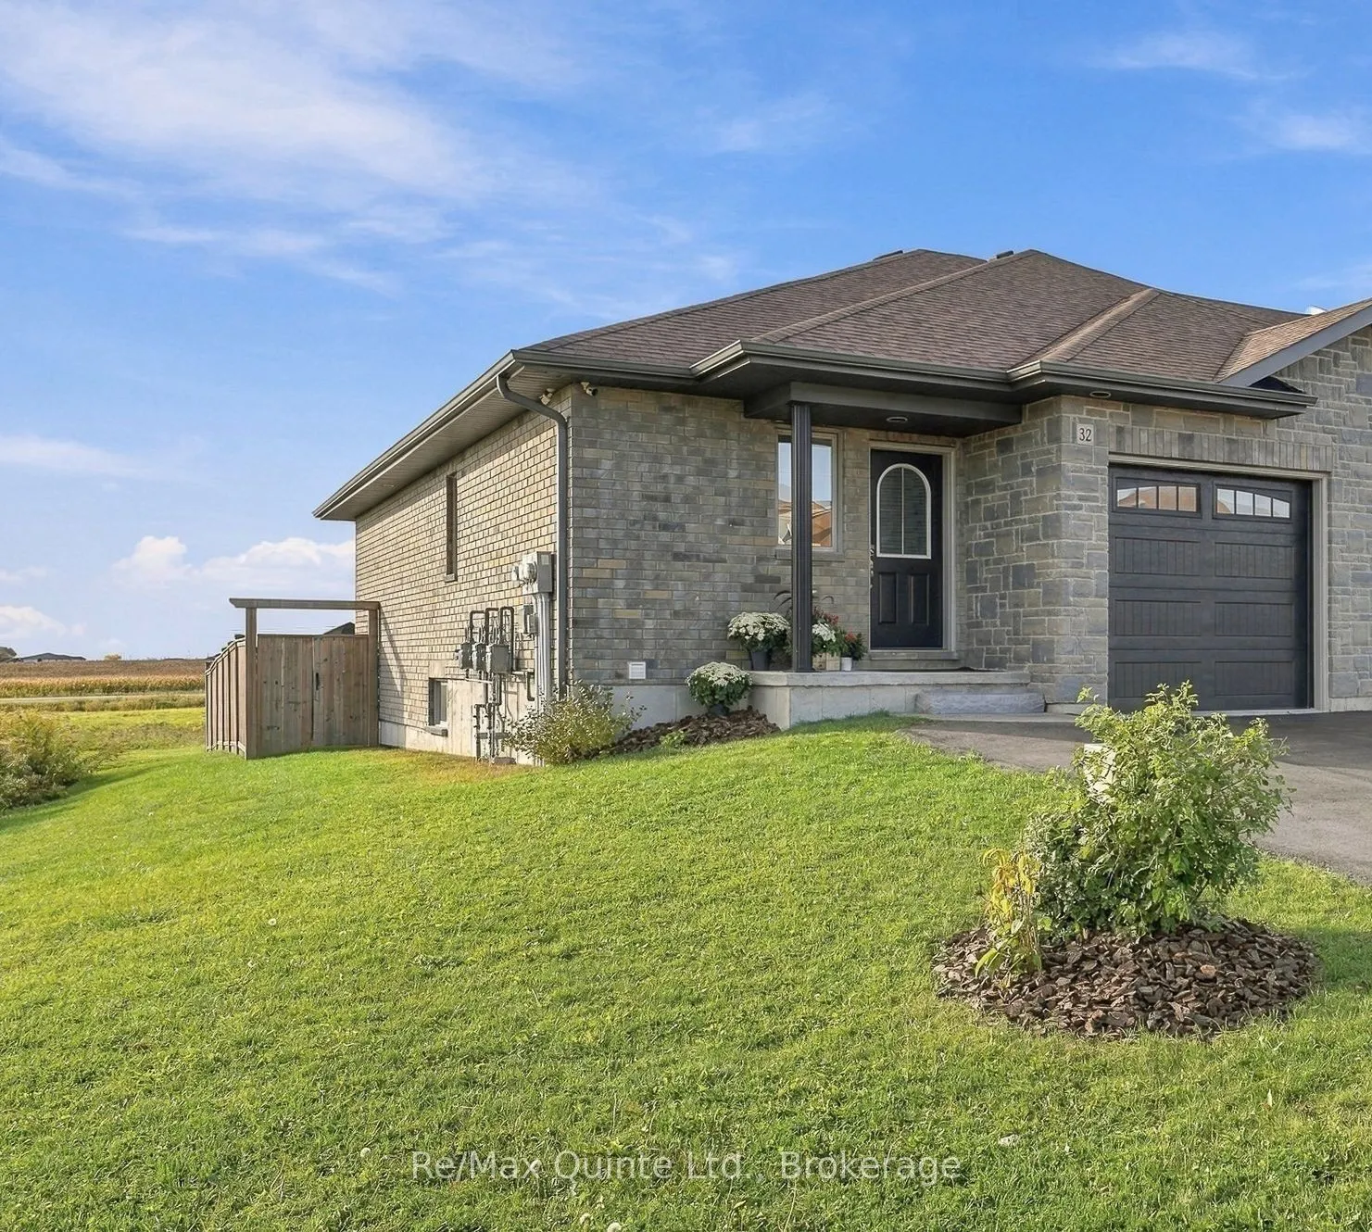
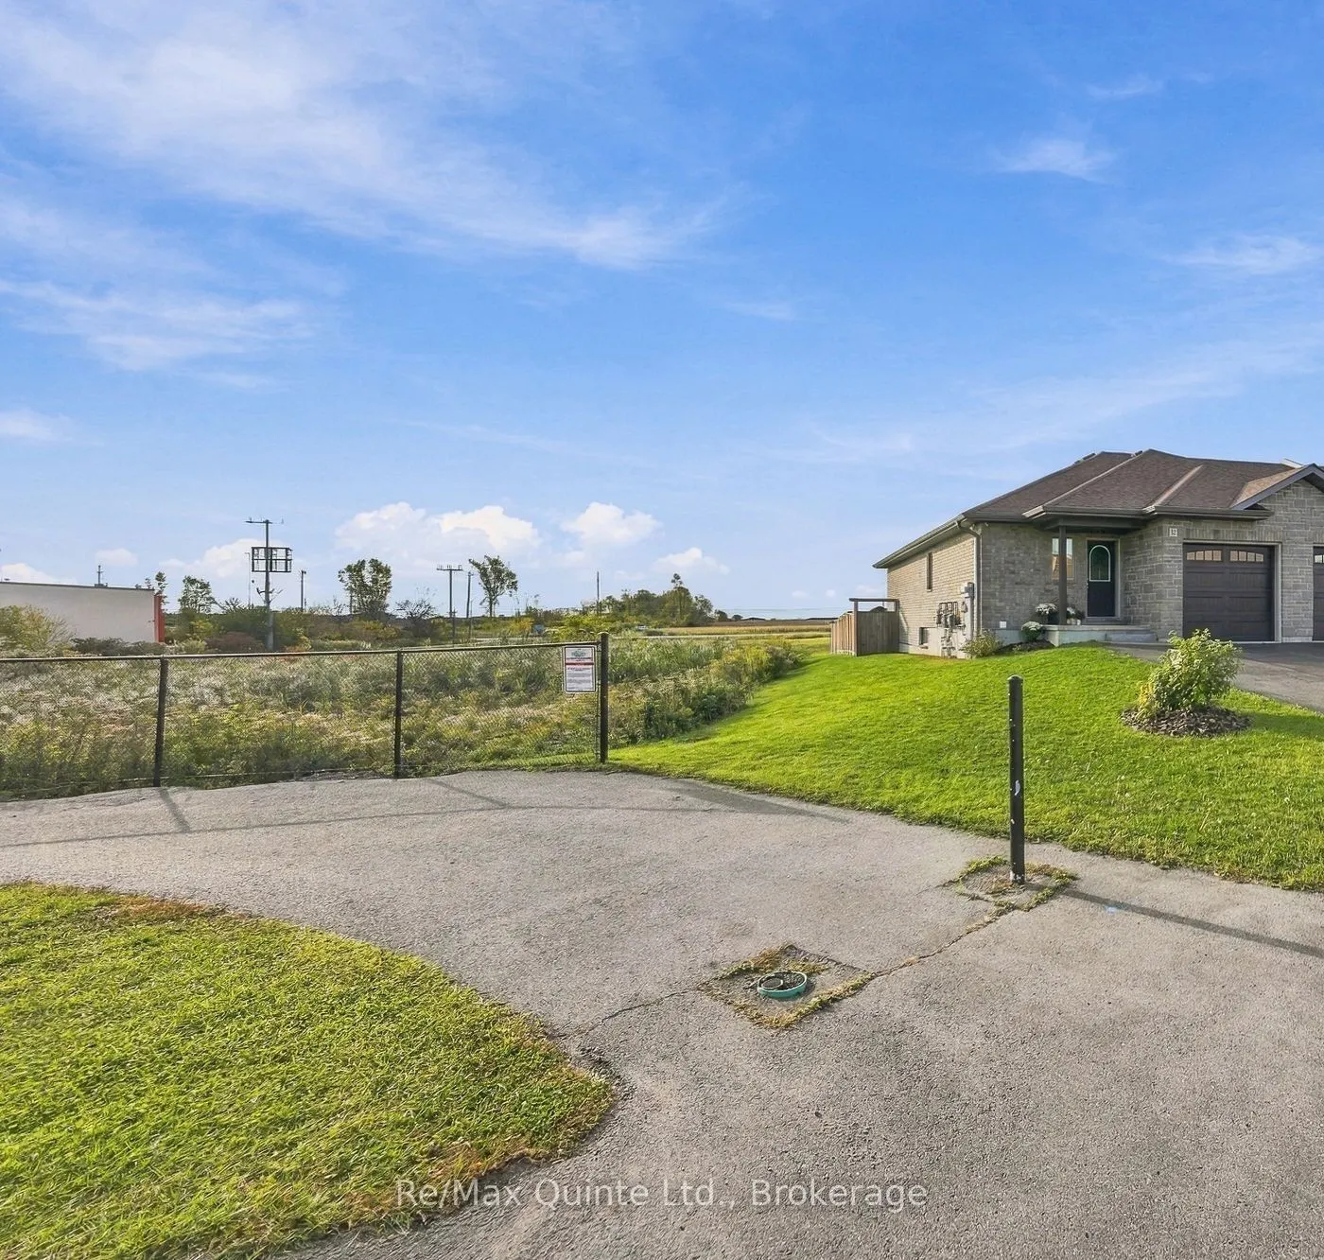
Located in a prime west-end neighbourhood, within walking distance of all the newly developed amenities, this quality Klemencic-built end unit townhouse offers great value without the wait of a new build! Finished on both levels, this home features 2+1 bedrooms, two 4-piece bathrooms and a fully fenced yard. The spacious lower level offers a huge recreation room, additional bedroom, 4-piece bathroom and plenty of storage space. All appliances are included, making your move that much easier. Priced thousands below comparable new builds, this is a great opportunity to enjoy a finished home in a convenient location. Immediate possession available - move in before Christmas!

Property Details

Full Property Details

Interior

Bedrooms
2
Bedrooms Plus
1
Total Bedrooms
3
Washrooms
2
Square Footage
700-1100 sqft
Basement
Full,Finished
Heating Source
Gas
Heating Fuel
Forced Air
Air Conditioning
Central Air
Family Room
No
Kitchens
1
Total Kitchens
1
Fireplace Features
No

Exterior

Depth
109.99
Front
31.54
Driveway
Private Double
Lot Size
32 x 109.99 ft
Pool
None
Parking Spaces
5
Total Parking Spaces
5.00
Parking Description
Attached
Garage Spaces
1

Building Description

Style
Bungalow
Home Type
Townhome
Subtype
Att/Row/Townhouse
Year Built
6-15
Property Orientation
South
Exterior Finish
Brick Front
Sewers
Sewer
Water Supply
Municipal
Possession Date
10/30/2026

Community

Community
Murray Ward

Taxes & Fees

Taxes
$3,425 /yr
Tax Year
2025
Occupancy
Vacant

Room Types

Room Dimensions Area Description
Bedroom 2 10.99 x 8.99 98.8 sqft -
Bedroom 3 11.42 x 14.4 164.45 sqft -
Dining Room 12.01 x 8.01 96.2 sqft -
Laundry 6 x 5.41 32.46 sqft -
Living Room 12.01 x 12.01 144.24 sqft -
Primary Bedroom 12.01 x 10.99 131.99 sqft -
Recreation 10.99 x 20.01 219.91 sqft -
Gail Scheepers
Gail Scheepers
Royal Heritage Realty Ltd.
Listed by Saoirse Graham, Salesperson
37 days on site
Listing Broker
Re/Max Quinte Ltd.
Courtesy
Re/Max Quinte Ltd.
Listed Date
10/16/2026

Courtesy of PropTx MLS® / Re/Max Quinte Ltd.
Similar homes for sale in Quinte West

Copyright 2026 All rights reserved. PropTx MLS® assumes no responsibility for the accuracy of any information shown. The information provided herein must only be used by consumers that have a bona fide interest in the purchase, sale or lease of real estate and may not be used for any commercial purpose or any other purpose.
Powered by AgentLocator