83 Aspen Drive, Quinte West
1 / 48
For Sale
$499,900
1+2 bd · 3 ba · 700–1,100 sq ft

83 Aspen Drive, Quinte West K8V 0E2

MLS®# X14082920

Est. mortgage
$1,896/mo
Property taxes $3,710.32/yr

About This Home

Property Type
Townhome, Att/Row/Townhouse, Bungalow
Parking
Attached 1 garage, 3 parking
MLS #
X14082920
Size
700-1100 sqft
Basement
Finished
Listed on
2026-10-15
Lot size
24 x 301.49
Tax
$3,710.32 /yr
Days on Market
38
Approximate Age
6-15
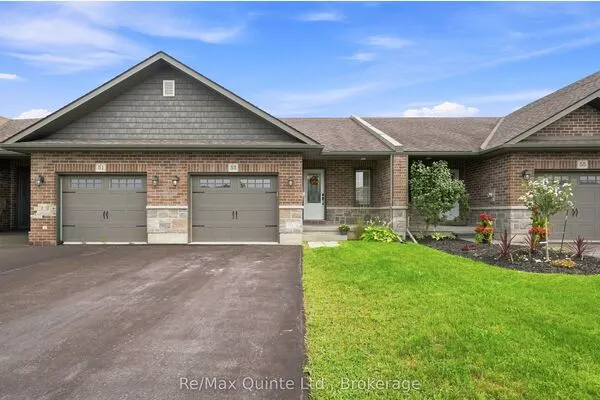
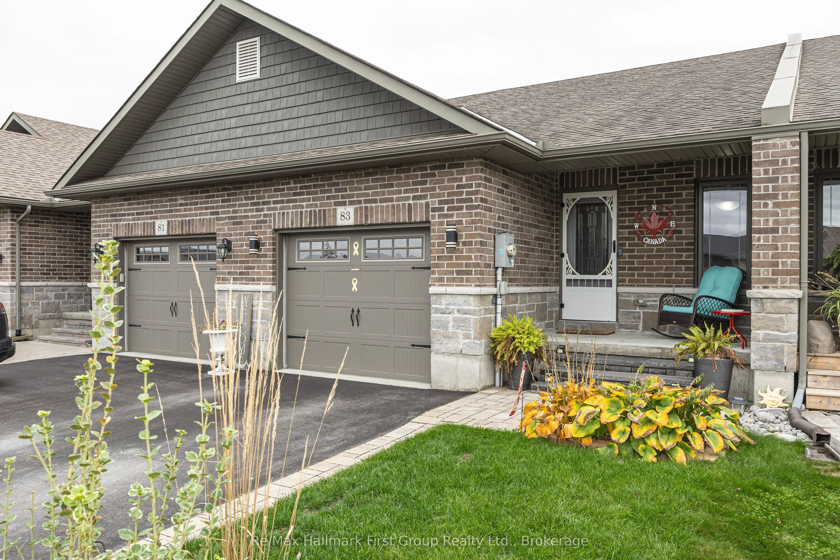
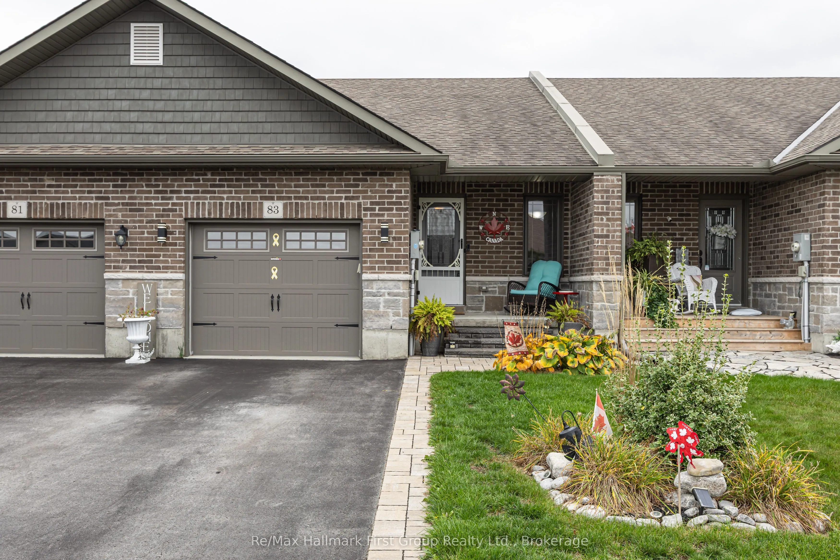
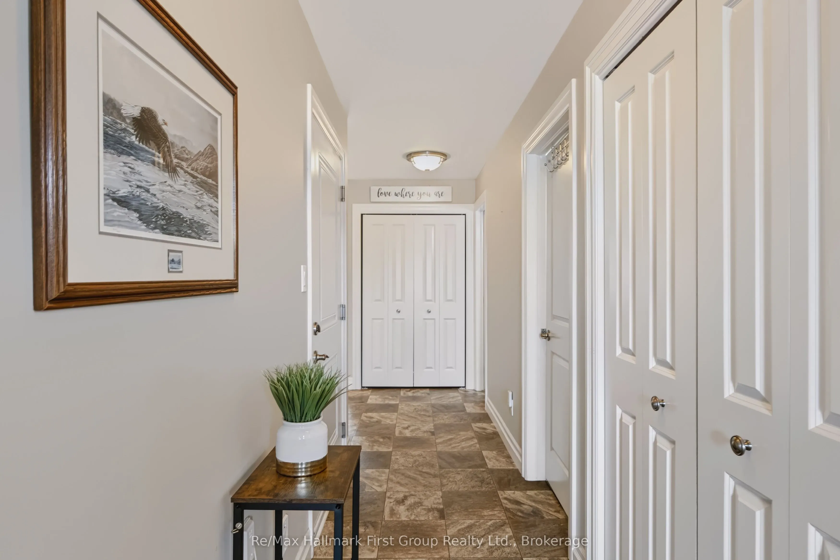
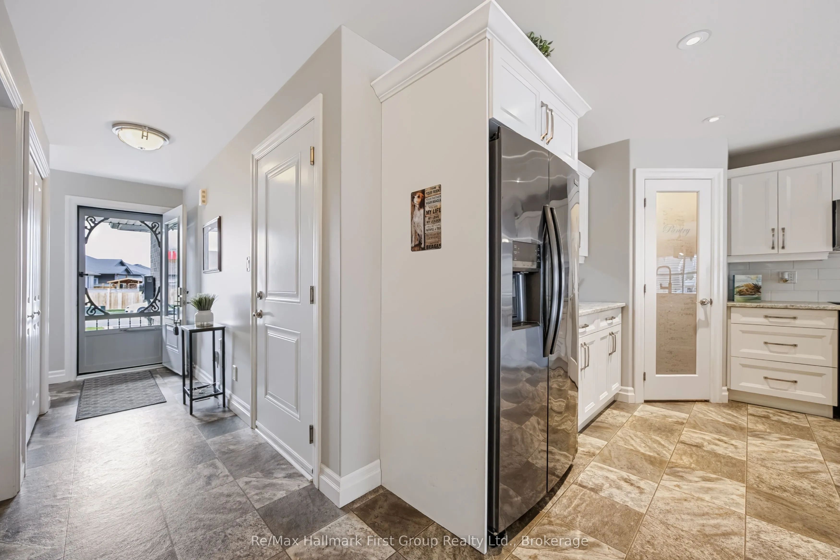
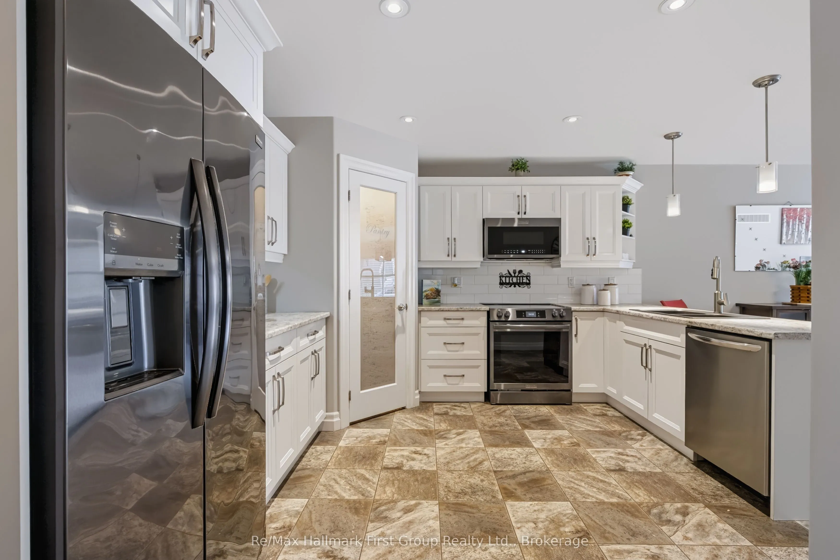
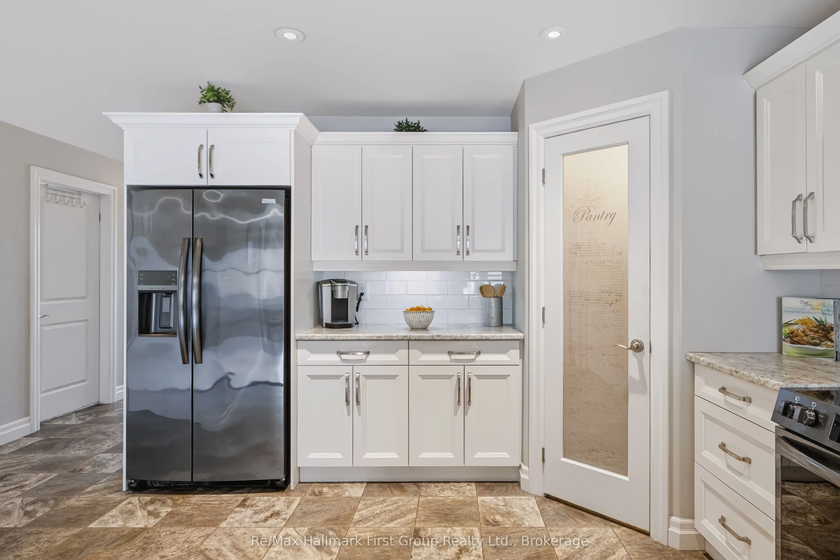
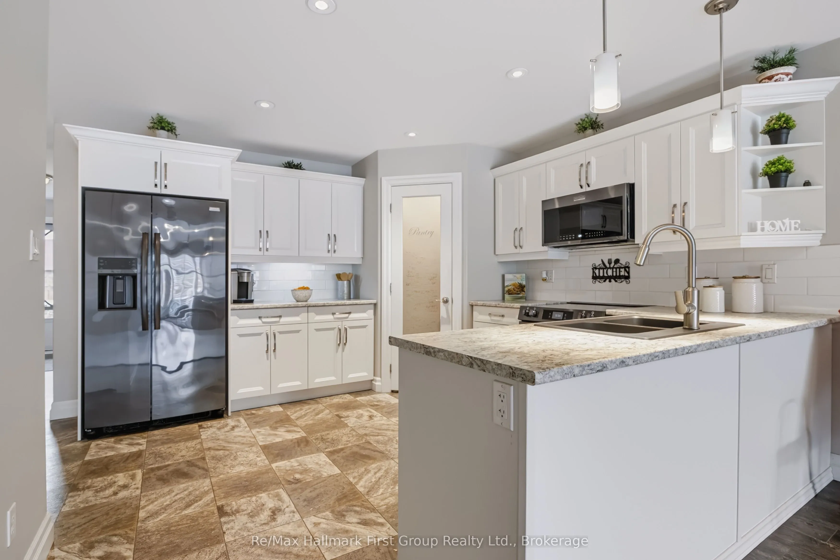
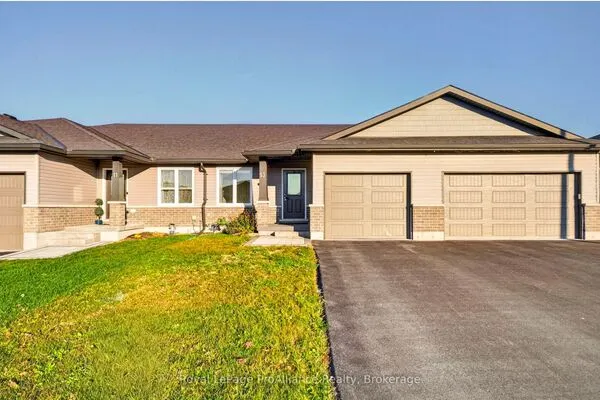
Welcome to 83 Aspen Drive in Quinte West's desirable Brookshire Meadows community! This brick and stone bungalow townhome combines convenient main-floor living with a finished lower level and a backyard made for summer enjoyment. A welcoming covered front porch offers a comfortable spot to relax, while the open-concept kitchen, dining and living areas create an inviting setting for everyday living and entertaining. Step outside to the spacious south-facing deck, ideal for soaking up the sunshine, dining outdoors or hosting friends. An above-ground pool and fully fenced yard complete the outdoor retreat, with room to play, garden and unwind. The main-floor primary bedroom features a walk-in closet and its own ensuite. Main-floor laundry, a convenient powder room and direct access from the home to the attached garage add everyday practicality. Downstairs, the finished lower level extends your living space with a generous family room, a second bedroom, a separate den or home office, and another full bathroom. With three bathrooms in total and flexible space across both levels, this home offers a layout suited to a variety of lifestyles. Enjoy nearby Brookshire Meadows Park and convenient access to shopping, restaurants and everyday services, along with Trenton Memorial Hospital, Highway 401 and CFB Trenton. A wonderful opportunity to enjoy comfortable bungalow living with outdoor space to make your own.

Property Details

Full Property Details

Interior

Bedrooms
1
Bedrooms Plus
2
Total Bedrooms
3
Washrooms
3
Square Footage
700-1100 sqft
Basement
Finished
Heating Source
Gas
Heating Fuel
Forced Air
Air Conditioning
Central Air
Family Room
No
Kitchens
1
Total Kitchens
1
Fireplace Features
No

Exterior

Depth
301.49
Front
24.14
Driveway
Private Double
Lot Size
24 x 301.49 ft
Pool
Above Ground
Parking Spaces
3
Total Parking Spaces
3.00
Parking Description
Attached
Garage Spaces
1

Building Description

Style
Bungalow
Home Type
Townhome
Subtype
Att/Row/Townhouse
Year Built
6-15
Property Orientation
South
Exterior Finish
Brick,Stone
Sewers
Sewer
Water Supply
Municipal
Possession Date
No Data

Community

Community
Murray Ward

Taxes & Fees

Taxes
$3,710.32 /yr
Tax Year
2026
Occupancy
Owner

Other

Virtual Tour Link

Room Types

Room Dimensions Area Description
Bedroom 2 10.89 x 10.79 117.5 sqft Broadloom, Double Closet
Bedroom 3 12.01 x 11.12 133.55 sqft Broadloom, Double Closet
Dining Room 11.78 x 9.84 115.92 sqft Laminate
Family Room 22.21 x 13.42 298.06 sqft Broadloom, Ceiling Fan(s)
Kitchen 12.3 x 11.77 144.77 sqft Pantry, Ceramic Backsplash, B/I Microwave
Laundry 6 x 5.68 34.08 sqft -
Living Room 13.94 x 11.75 163.79 sqft Laminate, W/O To Deck, California Shutters
Primary Bedroom 17.09 x 10.63 181.67 sqft Laminate, Walk-In Closet(s), 3 Pc Ensuite
Gail Scheepers
Gail Scheepers
Royal Heritage Realty Ltd.
Listed by Carmine Cupelli, Broker
38 days on site
Listing Broker
Re/Max Hallmark First Group Realty Ltd.
Courtesy
Re/Max Hallmark First Group Realty Ltd.
Listed Date
10/15/2026

Courtesy of PropTx MLS® / Re/Max Hallmark First Group Realty Ltd.

Similar homes for sale in Quinte West

Copyright 2026 All rights reserved. PropTx MLS® assumes no responsibility for the accuracy of any information shown. The information provided herein must only be used by consumers that have a bona fide interest in the purchase, sale or lease of real estate and may not be used for any commercial purpose or any other purpose.
Powered by AgentLocator