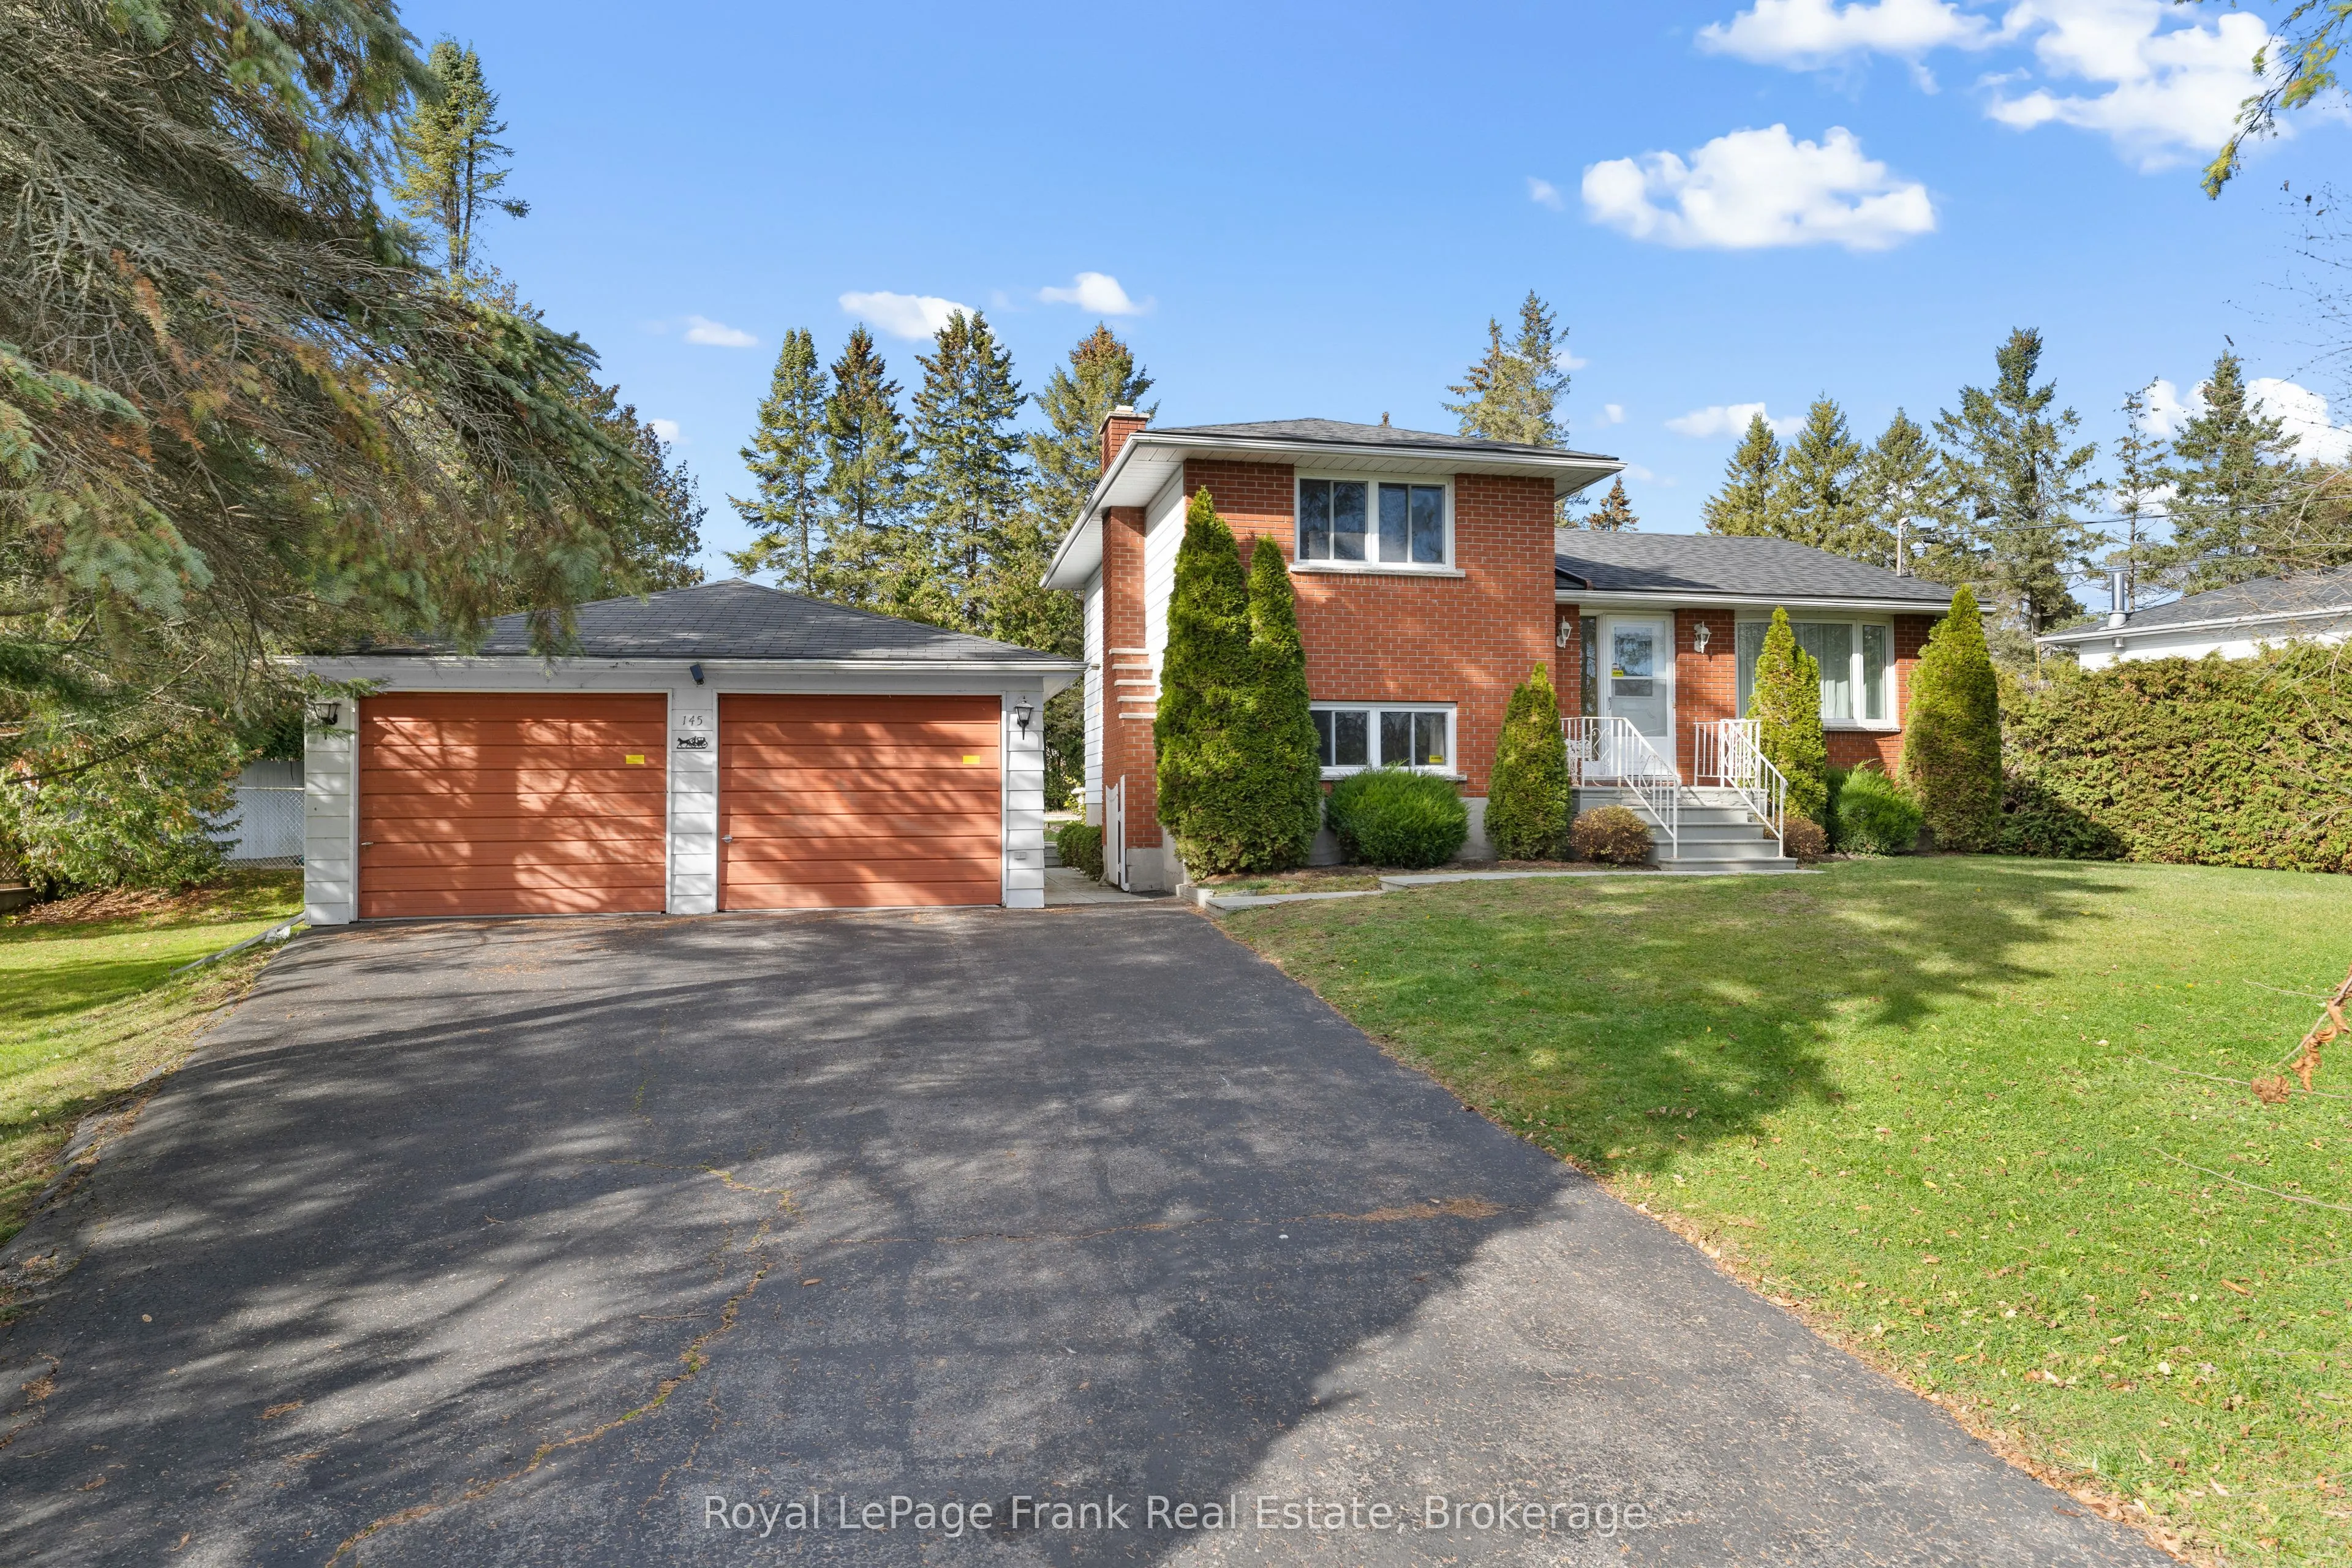


MLS®# X14181158
| Room | Dimensions | Area | Description |
|---|---|---|---|
| Bathroom | 4 x 4.36 | 17.44 sqft | 2 Pc Bath |
| Bathroom | 5.12 x 3.77 | 19.3 sqft | 4 Pc Bath |
| Bedroom 2 | 7.41 x 11.42 | 84.62 sqft | Overlooks Backyard |
| Bedroom 3 | 8.53 x 11.06 | 94.34 sqft | Above Grade Window |
| Dining Room | 11.48 x 9.45 | 108.49 sqft | Overlooks Backyard, Combined w/Living |
| Family Room | 11.98 x 13.42 | 160.77 sqft | Above Grade Window, Electric Fireplace |
| Kitchen | 8.4 x 12.63 | 106.09 sqft | W/O To Deck, W/O To Yard |
| Laundry | 15.91 x 10.33 | 164.35 sqft | Laundry Sink |
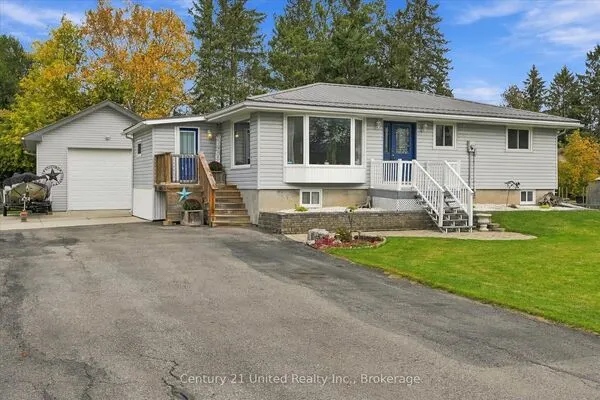
| Living Room | 11.48 x 14.67 | 168.41 sqft | Bay Window, Combined w/Dining |
| Primary Bedroom | 12.86 x 10.7 | 137.6 sqft | Overlooks Frontyard |
| Recreation | 15.58 x 9.97 | 155.33 sqft | Broadloom |

Courtesy of PropTx MLS® / Royal LePage Frank Real Estate
 For Sale
 For Sale
 For Sale
 For Sale
 For Sale
 For Sale

