31 Basswood Drive, Kawartha Lakes
1 / 46
For Sale
$624,900
2 bd · 1 ba · 700–1,100 sq ft

31 Basswood Drive, Kawartha Lakes K0M 1C0

MLS®# X14181656

Est. mortgage
$2,371/mo
Property taxes $3,097.40/yr

About This Home

Property Type
House, Detached, Bungalow
Parking
Detached 2 garage, 6 parking
MLS #
X14181656
Size
700-1100 sqft
Basement
Crawl Space
Listed on
2026-11-13
Lot size
430 x 409.06
Tax
$3,097.40 /yr
Days on Market
2
Approximate Age
51-99
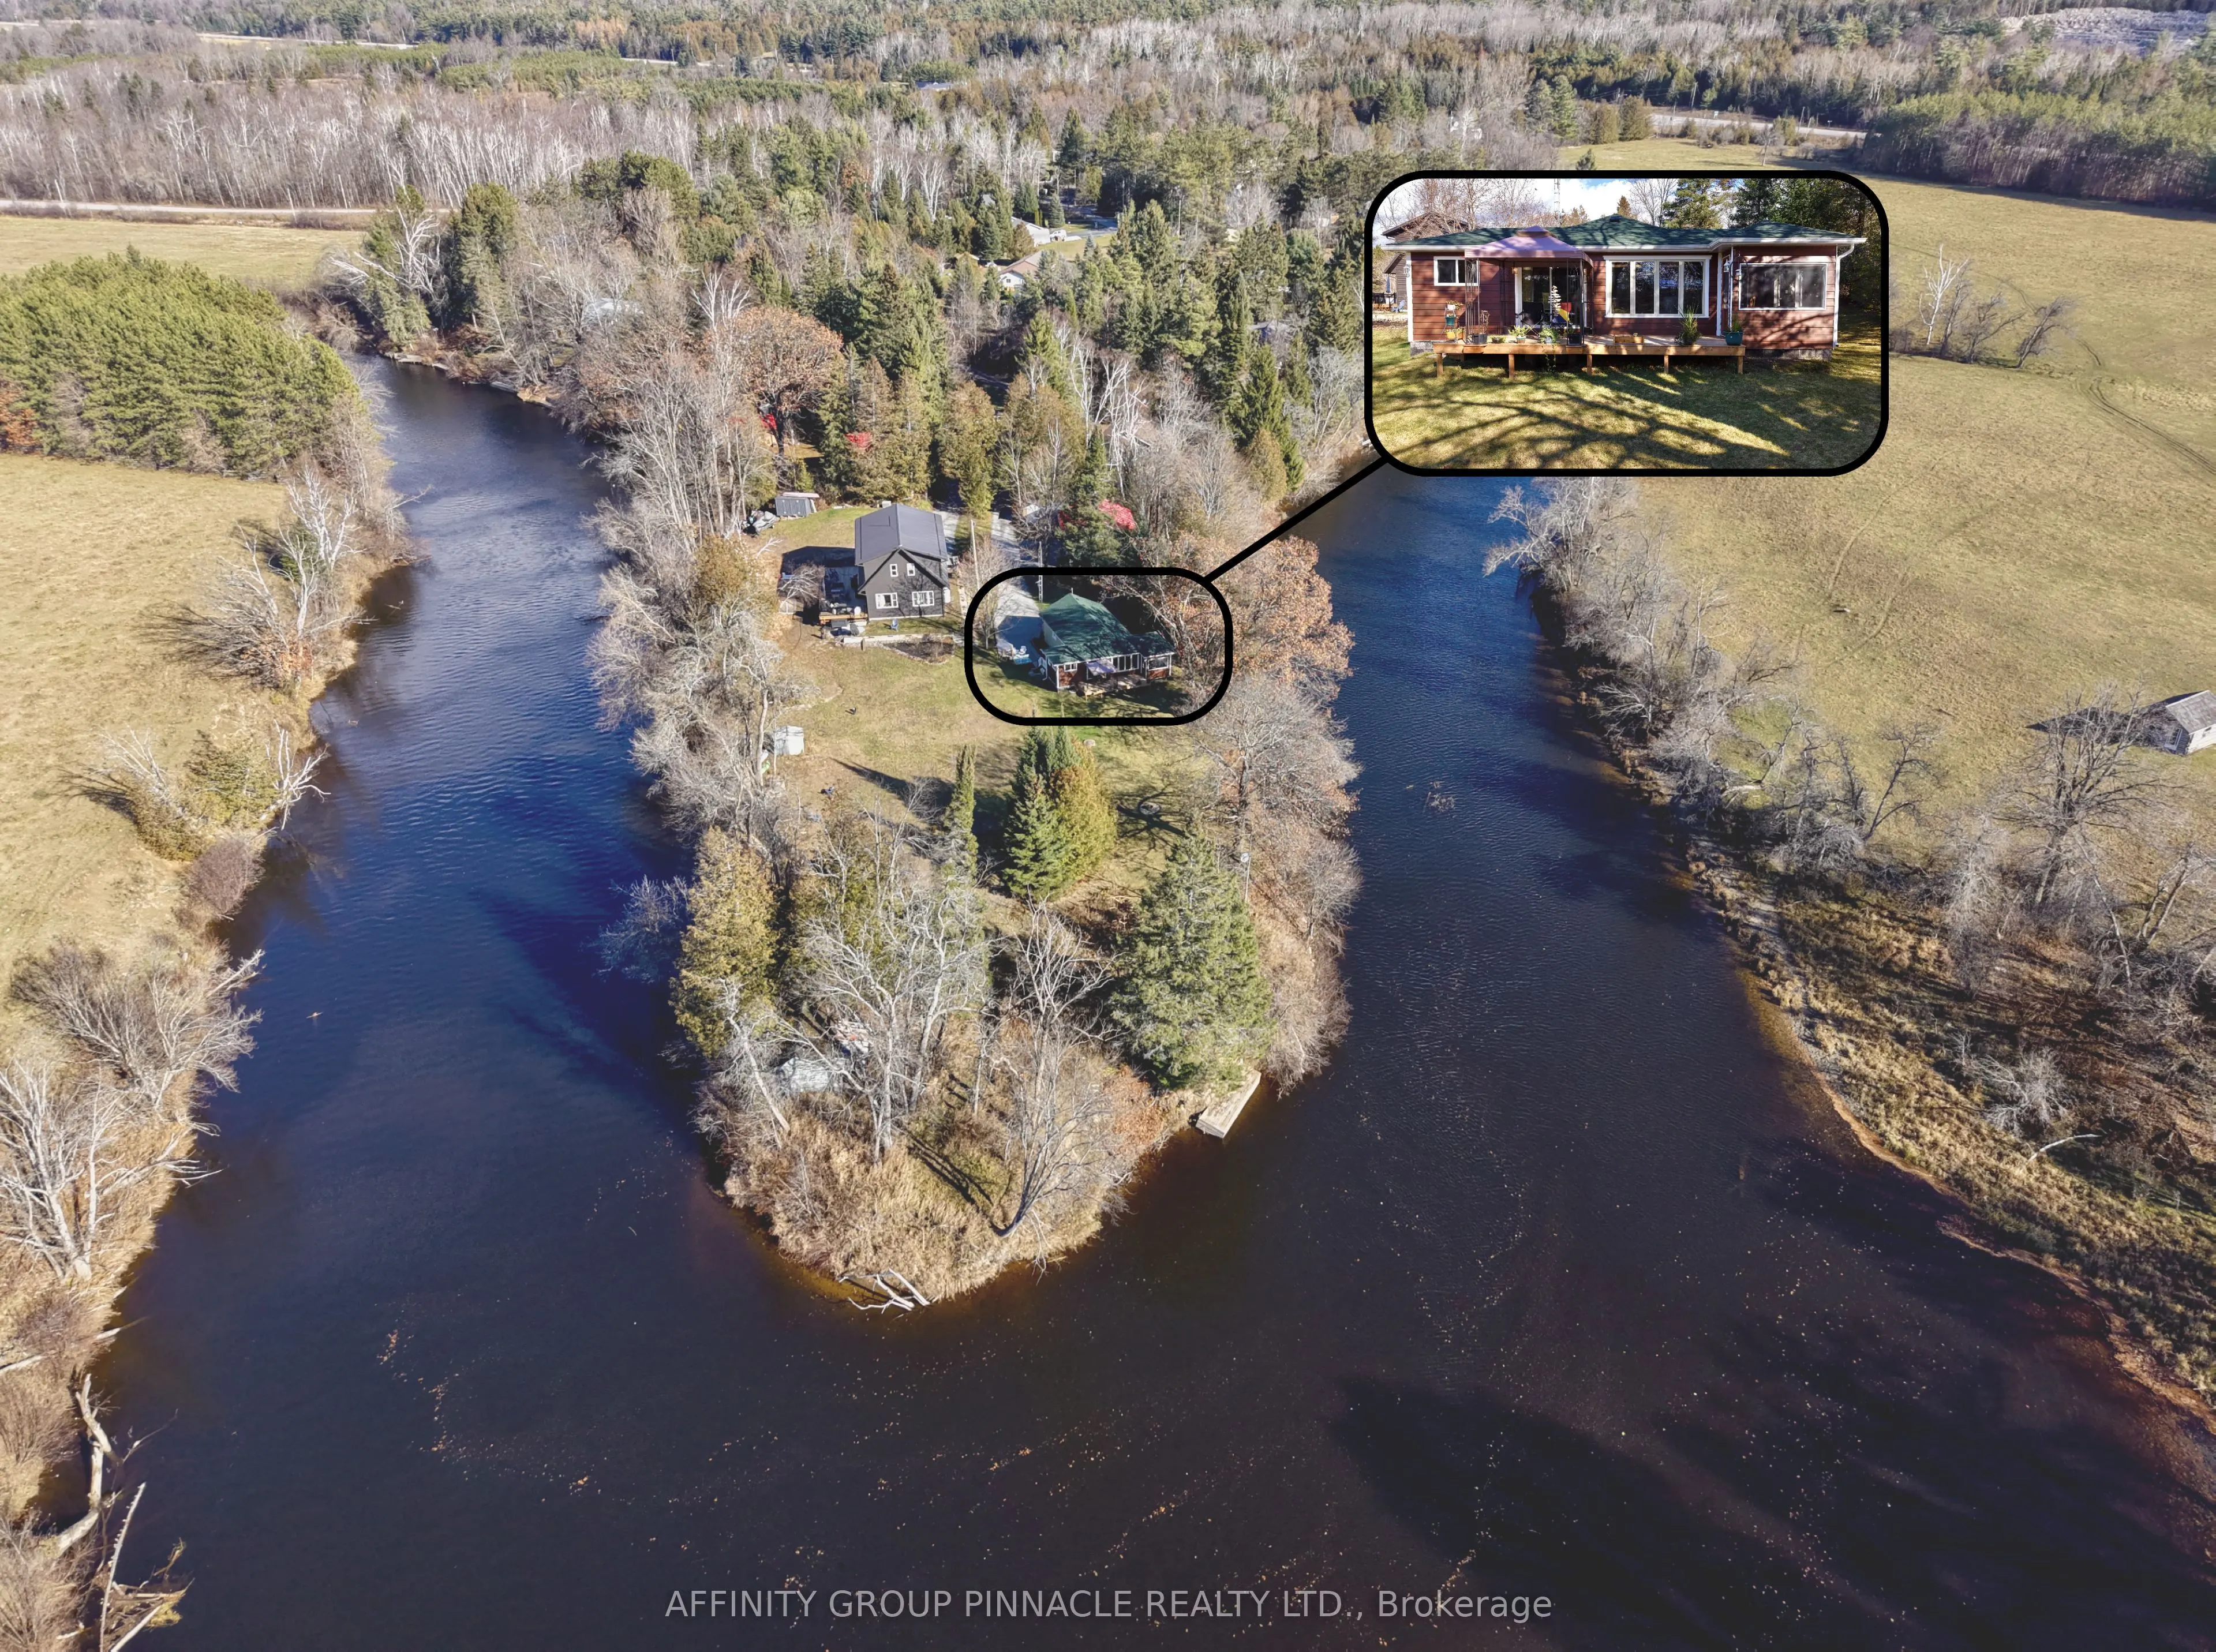
Enjoy life by the water at this four-season home or cottage, offering an impressive 415 feet of frontage on the Burnt River and a generous 0.680-acre lot! Inside, the updated kitchen features quartz countertops and an island, creating a welcoming space to prepare meals and gather. The cozy living room opens to a screened-in porch, perfect for enjoying summer evenings without the bugs. The primary bedroom offers a walk-in closet and convenient ensuite laundry, while a second bedroom, currently used as an office, provides flexible space. An updated 3-piece bathroom features a walk-in shower. Outside, the front deck with gazebo invites you to relax, take in the surroundings and listen to the river. The oversized detached double garage provides ample room for vehicles, tools and toys, with in-floor heating already roughed in. A separate insulated workshop offers additional space for hobbies or the potential for a future bunkie. Situated on a private road, this waterfront property is an inviting place to call home or escape to throughout the seasons.
Property Details

Full Property Details

Interior

Bedrooms
2
Total Bedrooms
2
Washrooms
1
Square Footage
700-1100 sqft
Basement
Crawl Space
Heating Source
Electric
Heating Fuel
Forced Air
Air Conditioning
Other
Family Room
Yes
Kitchens
1
Total Kitchens
1
Fireplace Features
No

Exterior

Depth
409.06
Front
430.0
Acreage
< .50
Lot Size
430 x 409.06 ft
Pool
None
Waterfront
Direct
Parking Spaces
6
Total Parking Spaces
8.00
Parking Description
Detached
Garage Spaces
2
Zoning
RR3A

Building Description

Style
Bungalow
Home Type
House
Subtype
Detached
Year Built
51-99
Property Orientation
South
Exterior Finish
Vinyl Siding
Sewers
Septic
Water Supply
Other
Possession Date
No Data

Community

Community
Somerville

Taxes & Fees

Taxes
$3,097.40 /yr
Tax Year
2026
Occupancy
Owner
Gail Scheepers
Gail Scheepers
Royal Heritage Realty Ltd.
0 days on site
Listing Broker
AFFINITY GROUP PINNACLE REALTY LTD.
Courtesy
AFFINITY GROUP PINNACLE REALTY LTD.
Listed Date
11/13/2026

Courtesy of PropTx MLS® / AFFINITY GROUP PINNACLE REALTY LTD.

Similar homes for sale in Kawartha Lakes

Explore Kawartha Lakes

Copyright 2026 All rights reserved. PropTx MLS® assumes no responsibility for the accuracy of any information shown. The information provided herein must only be used by consumers that have a bona fide interest in the purchase, sale or lease of real estate and may not be used for any commercial purpose or any other purpose.
Powered by AgentLocator